
Barbara Gurewicz
REALTOR®, Accredited Luxury Home Specialist



BEDS4
BATHS2 full
SQUARE FEET2,085
MLS#O6409584
STATUSActive
PROPERTY TYPERental - Single Family
SUBDIVISIONREGAL PARK
Property Description
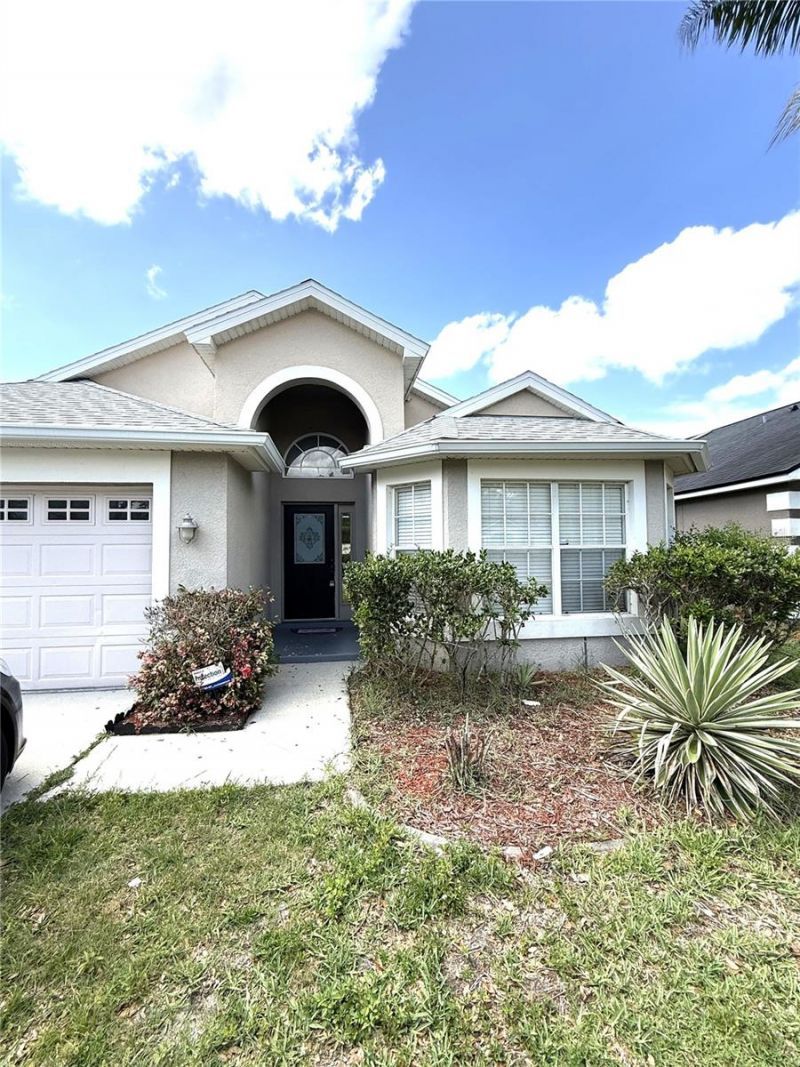
Welcome Home ...The spacious 4 beds, 2 baths home with the formal living and dining room, perfect for entertaining. The interior features with the laminated & ceramic tile floor , adding both style and durability throughout the living areas. The kitchen offers a generous eat-in space and a convenient breakfast bar lead out to an oversized paver patio, ideal for outdoor dining and relaxing. The primary bedroom in high ceiling and direct access to the patio through its own set of doors. The en-suite bathroom includes dual vanities, a separate shower, and a relaxing garden tub.Three additional bedrooms share a well-appointed bathroom with double vanities and a skylight that fills the space with natural light. Just few minutes from downtown Orlando with quick access to the East West 408 ,Toll HWY 417, and 528. Schedule the viewing today before it goes.
Property Features
Property Type: Rental - Single Family
Cooling: Central Air
Garage: 2 car attached
Heating: Central
Lot Size: 0.13 Acres
Stories: 1.0
Year Built: 2004
Amenities
Ceiling Fans(s)
Feature Descriptions
Additional Rooms: Family Room, Great Room
Appliances: Dishwasher, Disposal, Dryer, Microwave, Range, Refrigerator, Washer
Directions: From down town Orlando go to East 408, Exit to Dean Rd. Head south on Dean Rd, turn right onto Doriath Cir, the property on the right .
Fencing: Fenced
Flooring: Laminate
HOA Y/N: Yes
Home Warranty Y/N: No
Lease Terms: Twelve Months
Lot: City Limits, In County, Landscaped, Paved
Lot Dimensions: 0.13
Patio/Porch: Patio
Pets Allowed: No
Property Attached Y/N: No
Property Sub-Type: Single Family Residence
Security: Smoke Detector(s)
Sewer: Public Sewer
Showing Instructions: Call Before Showing, Combination Lock Box
Utilities: Public
Water: Public
Water Access Y/N: No
Windows: Blinds
Room Sizes
Great Room: 25x15
Family Room: 15x14
Primary Bedroom: 15x14
Bedroom 2: 12x11
Bedroom 3: 12x11
Bedroom 4: 11x11
Kitchen: 13x12
Local Schools
High School: University High
Middle School: Legacy Middle
Elementary School: Cypress Springs Elem
Listed By / Shown By
Listed By
Agency Name: SOGO REAL ESTATE SERVICES LLC
Agency Contact: 407-730-3100
Shown By
Agent Name: Barbara Gurewicz
Agent Phone: (954) 422-3278
Agency Title: Realty 100


Barbara Gurewicz
Cell: (954) 422-3278
Email Me



Member Participants (and their affiliated licensees, if applicable) shall indicate on their websites that IDX information is provided exclusively for consumers’ personal non-commercial use, that it may not be used for any purpose other than to identify prospective properties consumers may be interested in purchasing, that the data is deemed reliable but is not guaranteed by MLS GRID, and that the use of the MLS GRID Data may be subject to an end user license agreement prescribed by the Member Participant’s applicable MLS if any and as amended from time to time. MLS GRID may, at its discretion, require use of other disclaimers as necessary to protect Member Participant, and/or their MLS from liability.
Based on information submitted to the MLS GRID. All data is obtained from various sources and may not have been verified by broker or MLS GRID. Supplied Open House Information is subject to change without notice. All information should be independently reviewed and verified for accuracy. Properties may or may not be listed by the office/agent presenting the information.
Privacy Policy / DMCA Notice / ADA Accessibility


This site is hosted, designed and copyright
© 1994 - 2026 by
Delta Media Group, Inc. -- Patent Pending --
9812 Doriath Circle | MLS# O6409584
This property located at 9812 Doriath Circle , Orlando, FL 32825 is currently listed for rent with an asking price of $2,400 / Monthly. Search Orlando real estate on bgurewicz.realty100.com today.