
Barbara Gurewicz
REALTOR®, Accredited Luxury Home Specialist



BEDS3
BATHS2 full
SQUARE FEET1,415
MLS#G5115336
STATUSActive
PROPERTY TYPEResidential - Single Family
SUBDIVISIONORANGE BLOSSOM HILLS
Property Description
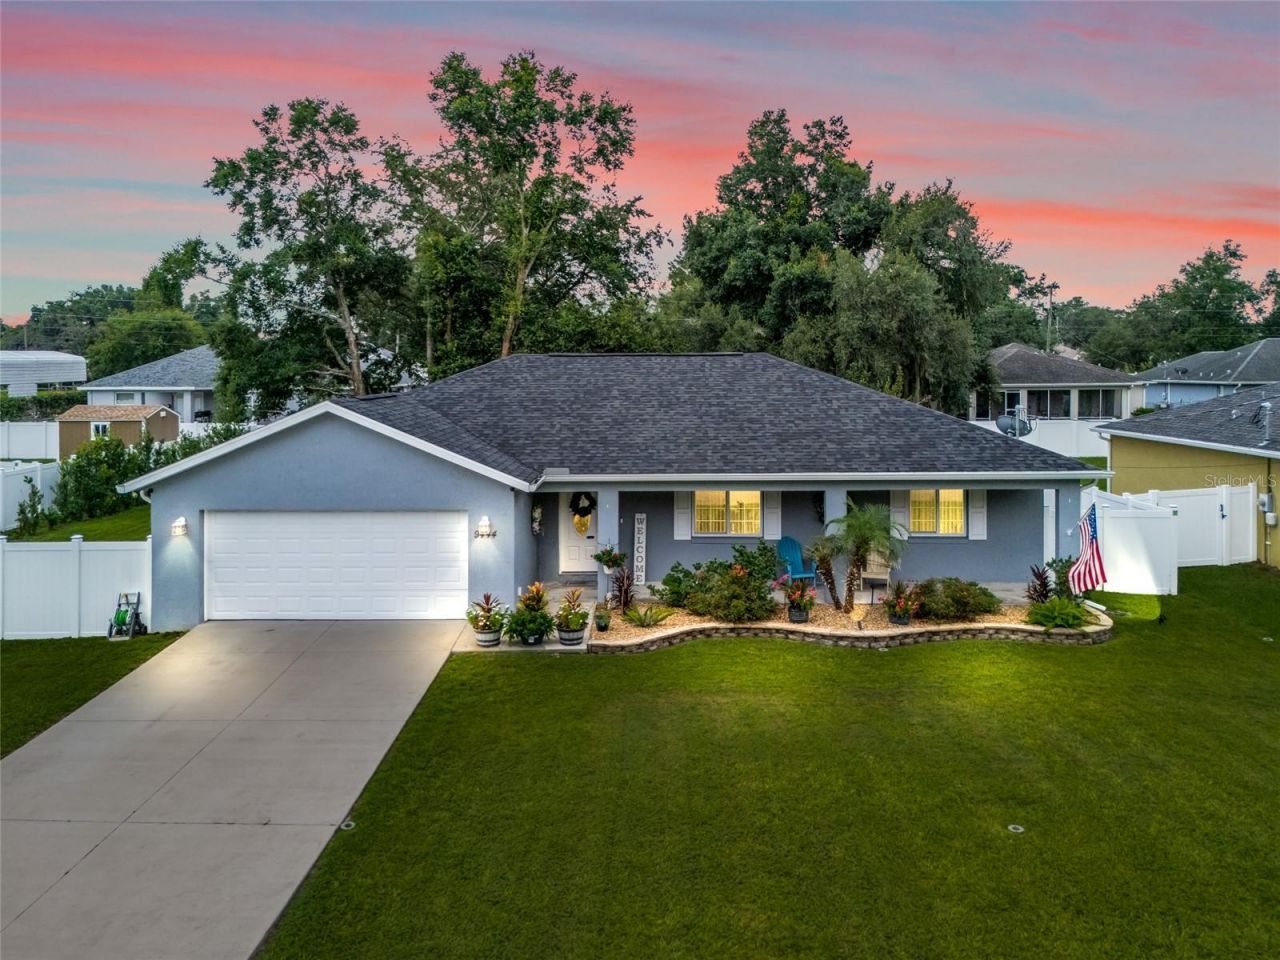
CHECK OUT THIS AMAZING POOL HOME!Welcome home to this beautifully maintained 3-bedroom, 2-bath concrete, block and stucco residence ideally located directly across from The Villages, offering the perfect blend of comfort, convenience, and Florida living at its finest. FOR YOUR PEACE OF MIND, 4-POINT/HOME INSPECTION DONE.Step inside to discover a bright, open floor plan with spacious living areas designed for both everyday living and effortless entertaining. The well-appointed kitchen flows seamlessly into the dining and living spaces, while the private primary suite provides a relaxing retreat. Two additional bedrooms offer flexibility for family, guests, or a home office.The true showstopper is the brand-new 14' x 28' screened-in inground salt water pool with waterfall, creating your own private backyard oasis. Whether you're hosting family and friends, cooling off on warm Florida days, or enjoying peaceful evenings poolside, this outdoor space is sure to impress. The home also features Duration designer shingle roof in Pacific wave color. Over $100,000 in upgrades done to the home, new vinyl fence 2022, newer paint inside and out, newer laminate flooring (NO CARPET), gutters 2023, Updated Light Fixtures, faucets, vent fans and shower heads in both bathrooms 2026. All new stainless-steel appliances in November 2025, new kitchen faucet 2026, new washer and dryer in 2025. New pool and patio screened entertainment area 2024, new Coolaroo blinds in pool screen area 2024, New landscaping in front and backyard around pool 2024, new sod and updated irrigation in 2024. Trees over backyard cut back 2025. Faux boulder rock well cover 2024, pool decking and patio area freshly painted in 2026, etc..Located just minutes from shopping, dining, golf, entertainment, with no HOA fees, this move-in-ready home delivers the lifestyle you've been dreaming of.This exceptional property won't stay on the market long. Schedule your private showing and experience everything this incredible home has to offer!Showings will begin 7/28/2026
Property Features
Property Type: Residential - Single Family
Cooling: Central Air
Garage: 2 car attached
Heating: Heat Pump
Lot Size: 0.29 Acres
Roof Type: Shingle
Stories: 1.0
Taxes: $3,031
Year Built: 2016
Amenities
Open Floorplan
None
Feature Descriptions
Appliances: Dishwasher, Dryer, Microwave, Range, Refrigerator, Washer
Directions: From 441 heading south, Turn Right onto HWY 42. Turn Right onto SE 94th Terr. Turn Left onto SE 161st street. Home will be on the Left
Exterior: Block
Flood Zone Code: X
Flooring: Laminate, Vinyl
Foundation: Slab
Home Warranty Y/N: No
Lot Dimensions: 0.29
Other Equipment: None
Ownership: Fee Simple
Pool: Chlorine Free, Salt Water, Screen Enclosure
Property Attached Y/N: No
Property Sub-Type: Single Family Residence
Sewer: Septic Tank
Showing Instructions: 24 Hour Notice, Appointment Only, Call Listing Agent
Special Sale Provisions: None
Swimming Pool: Yes
Utilities: Public
Water: Well
Water Access Y/N: No
Zoning: R1
Room Sizes
Kitchen: 13x12
Living Room: 16x16
Primary Bedroom: 12x14
Listed By / Shown By
Listed By
Agency Name: FLORIDA ADVANTAGE REALTY GROUP
Agency Contact: 352-618-2926
Shown By
Agent Name: Barbara Gurewicz
Agent Phone: (954) 422-3278
Agency Title: Realty 100

Estimate Your Payment
Estimated Payment
$ 1,249.41 per month $881.32 Principal & Interest $252.58 Property Tax $115.50 Homeowner's InsuranceChange Payment Information

Barbara Gurewicz
Cell: (954) 422-3278
Email Me



Member Participants (and their affiliated licensees, if applicable) shall indicate on their websites that IDX information is provided exclusively for consumers’ personal non-commercial use, that it may not be used for any purpose other than to identify prospective properties consumers may be interested in purchasing, that the data is deemed reliable but is not guaranteed by MLS GRID, and that the use of the MLS GRID Data may be subject to an end user license agreement prescribed by the Member Participant’s applicable MLS if any and as amended from time to time. MLS GRID may, at its discretion, require use of other disclaimers as necessary to protect Member Participant, and/or their MLS from liability.
Based on information submitted to the MLS GRID. All data is obtained from various sources and may not have been verified by broker or MLS GRID. Supplied Open House Information is subject to change without notice. All information should be independently reviewed and verified for accuracy. Properties may or may not be listed by the office/agent presenting the information.
Privacy Policy / DMCA Notice / ADA Accessibility


This site is hosted, designed and copyright
© 1994 - 2026 by
Delta Media Group, Inc. -- Patent Pending --
9444 SE 161st Street | MLS# G5115336
This single family home located at 9444 SE 161st Street , Summerfield, FL 34491 is currently listed for sale with an asking price of $396,000. This property was built in 2016 and has 3 bedrooms and 2 full baths with 1415 sq. ft. SE 161st Street is located in the ORANGE BLOSSOM HILLS subdivision. Search ORANGE BLOSSOM HILLS real estate on bgurewicz.realty100.com today.