
Barbara Gurewicz
REALTOR®, Accredited Luxury Home Specialist



BEDS2
BATHS2 full
SQUARE FEET927
MLS#TB8552320
STATUSActive
PROPERTY TYPEResidential - Condominium
SUBDIVISIONHEATHER LAKE
Property Description
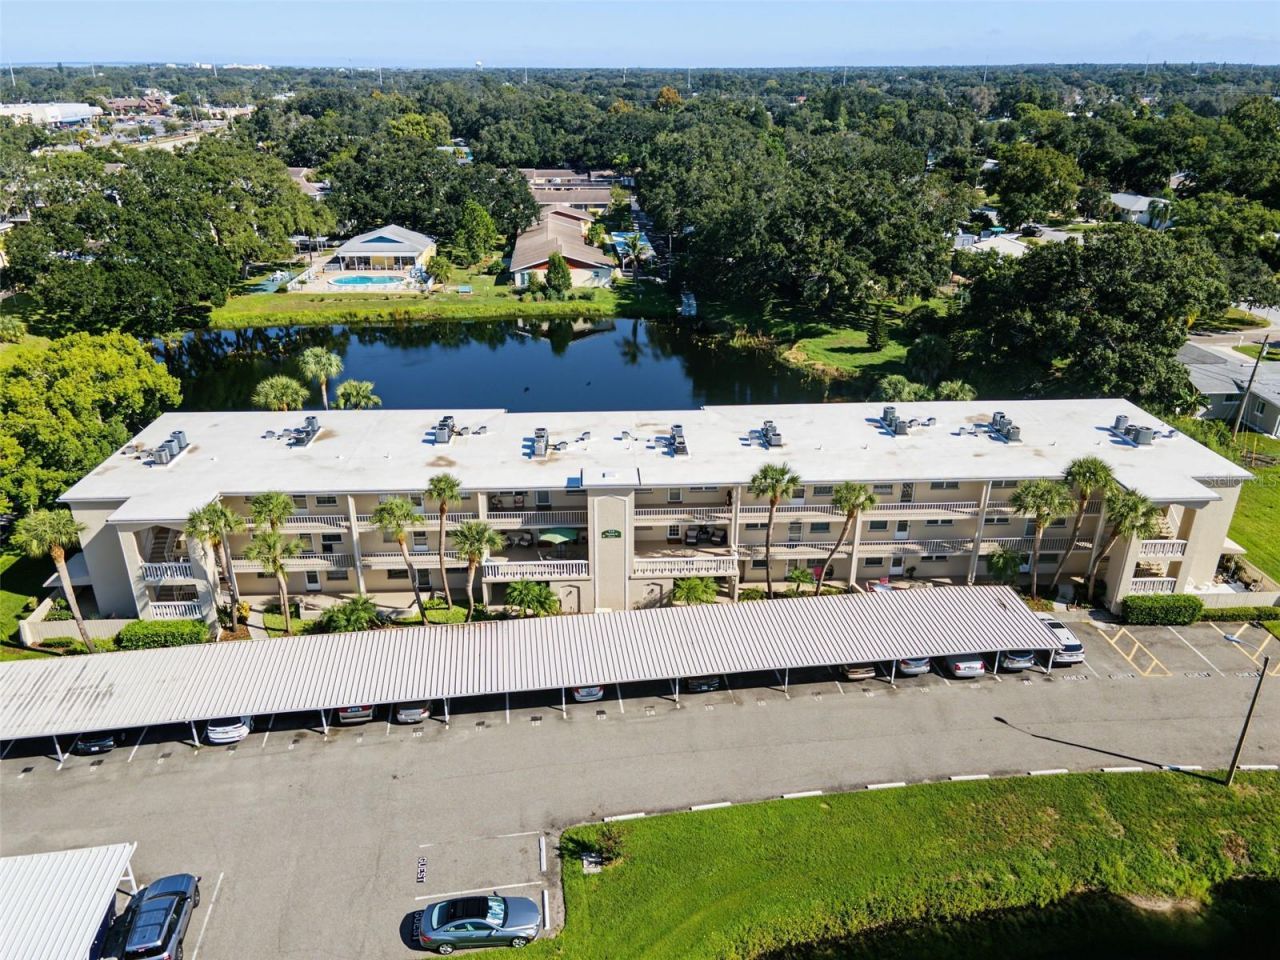
Welcome to carefree Florida living in the heart of Delightful Dunedin! This move-in-ready, third-floor condo offers the perfect blend of comfort, convenience, and lifestyle in a highly sought-after 55+ community. Enjoy your own covered parking space and beautiful water views overlooking the lakes from your air-conditioned Florida room-the perfect spot for morning coffee, afternoon relaxation, or an evening glass of wine. Inside, you'll find a bright and inviting floor plan featuring a spacious chef's kitchen with quartz countertops, shaker-style cabinetry, a new backsplash, and plenty of room to cook and entertain. Vinyl plank flooring flows throughout the kitchen, living room, dining area, and both bedrooms, creating a clean and cohesive look. The primary suite features peaceful water views and a private en-suite bathroom with a walk-in shower. On the opposite side of the condo, the generously sized guest bedroom offers a huge walk-in closet, brand-new bunk beds, and convenient access to the guest bathroom with a soaking tub. Additional highlights include updated windows, a new roof, an updated Eaton electrical panel, new blinds and newly retextured ceilings. Best of all, this condo comes FULLY FURNISHED-even the pots and pans stay! Just bring your toothbrush and start enjoying the Florida lifestyle from day one. The community's heated pool and spa are just a short stroll away through the beautifully maintained, park-like grounds. Residents also enjoy a private clubhouse, fitness area, heated pool and spa, and an active social calendar. The affordable monthly fee includes cable, internet, water, sewer, trash, and more. Located within walking distance of Downtown Dunedin, TD Ballpark, Dunedin Marina, and the Pinellas Trail, this home puts some of the best that Dunedin has to offer right at your doorstep. Don't miss this opportunity to own a beautifully updated, fully furnished condo with tranquil water views in one of Dunedin's desirable 55+ communities!
Property Features
Property Type: Residential - Condominium
Cooling: Central Air
Heating: Central, Electric
Home Style: Florida, Other
Lot Size: 1.46 Acres
Roof Type: Concrete, Other
Stories: 3.0
Taxes: $2,265
Year Built: 1973
Amenities
Ceiling Fans(s)
Eat-in Kitchen
Living Room/Dining Room Combo
Open Floorplan
Primary Bedroom Main Floor
Stone Counters
Thermostat
Walk-In Closet(s)
Window Treatments
Rain Gutters
Sidewalk
Feature Descriptions
Additional Rooms: Great Room
Appliances: Dishwasher, Electric Water Heater, Microwave, Range, Refrigerator
Association Amenities: Pool, Shuffleboard Court
Community Features: Buyer Approval Required, Clubhouse, Golf Carts OK, Pool, Sidewalks
Condo Fee: $617/ Monthly
Days on Site: 1
Directions: From 580 Main Street, head south on Patricia Ave. Turn left at the Virginia St light. Take first left into the complex and head to back of complex
Exterior: Block, Stucco
Flood Zone Code: X500
Flooring: Tile, Vinyl
Foundation: Slab
Frontage Lake: 300
Home Warranty Y/N: No
Listing Terms: Cash, Conventional
Lot: City Limits, Landscaped, Near Public Transit, Paved
Lot Dimensions: 1.46
Ownership: Condominium
Parking: Assigned, Covered, Guest
Parking Notes: Assigned, Covered, Guest
Patio/Porch: Enclosed
Pets Allowed: No
Property Attached Y/N: No
Property Sub-Type: Condominium
Senior Community: Yes
Sewer: Public Sewer
Showing Instructions: Call Listing Agent, Lock Box Electronic, See Remarks
Special Sale Provisions: None
Utilities: BB/HS Internet Available, Cable Connected, Electricity Connected, Phone Available, Public, Sewer Connected, Water Connected
Water: Public
Water Access Y/N: No
Waterfront Features: Lake Front
Water View: Lake
Windows: Double Pane Windows, Window Treatments
Room Sizes
Great Room: 21x13
Kitchen: 10x13
Primary Bedroom: 14x12
Bedroom 2: 11x11
Listed By / Shown By
Listed By
Agency Name: TOM TUCKER REALTY
Agency Contact: 727-692-3997
Shown By
Agent Name: Barbara Gurewicz
Agent Phone: (954) 422-3278
Agency Title: Realty 100

Estimate Your Payment
Estimated Payment
$ 614.16 per month $376.12 Principal & Interest $188.75 Property Tax $49.29 Homeowner's InsuranceChange Payment Information

Barbara Gurewicz
Cell: (954) 422-3278
Email Me



Member Participants (and their affiliated licensees, if applicable) shall indicate on their websites that IDX information is provided exclusively for consumers’ personal non-commercial use, that it may not be used for any purpose other than to identify prospective properties consumers may be interested in purchasing, that the data is deemed reliable but is not guaranteed by MLS GRID, and that the use of the MLS GRID Data may be subject to an end user license agreement prescribed by the Member Participant’s applicable MLS if any and as amended from time to time. MLS GRID may, at its discretion, require use of other disclaimers as necessary to protect Member Participant, and/or their MLS from liability.
Based on information submitted to the MLS GRID. All data is obtained from various sources and may not have been verified by broker or MLS GRID. Supplied Open House Information is subject to change without notice. All information should be independently reviewed and verified for accuracy. Properties may or may not be listed by the office/agent presenting the information.
Privacy Policy / DMCA Notice / ADA Accessibility


This site is hosted, designed and copyright
© 1994 - 2026 by
Delta Media Group, Inc. -- Patent Pending --
936 Virginia Street, Unit 306 | MLS# TB8552320
This condo located at 936 Virginia Street, Unit 306, Dunedin, FL 34698 is currently listed for sale with an asking price of $169,000. This property was built in 1973 and has 2 bedrooms and 2 full baths with 927 sq. ft. Virginia Street, Unit 306 is located in the HEATHER LAKE subdivision. Search HEATHER LAKE real estate on bgurewicz.realty100.com today.