
Barbara Gurewicz
REALTOR®, Accredited Luxury Home Specialist



BEDS2
BATHS2 full
SQUARE FEET1,055
MLS#TB8537317
STATUSActive
PROPERTY TYPEResidential - Condominium
SUBDIVISIONBAY HARBOR CLUB CONDO
Property Description
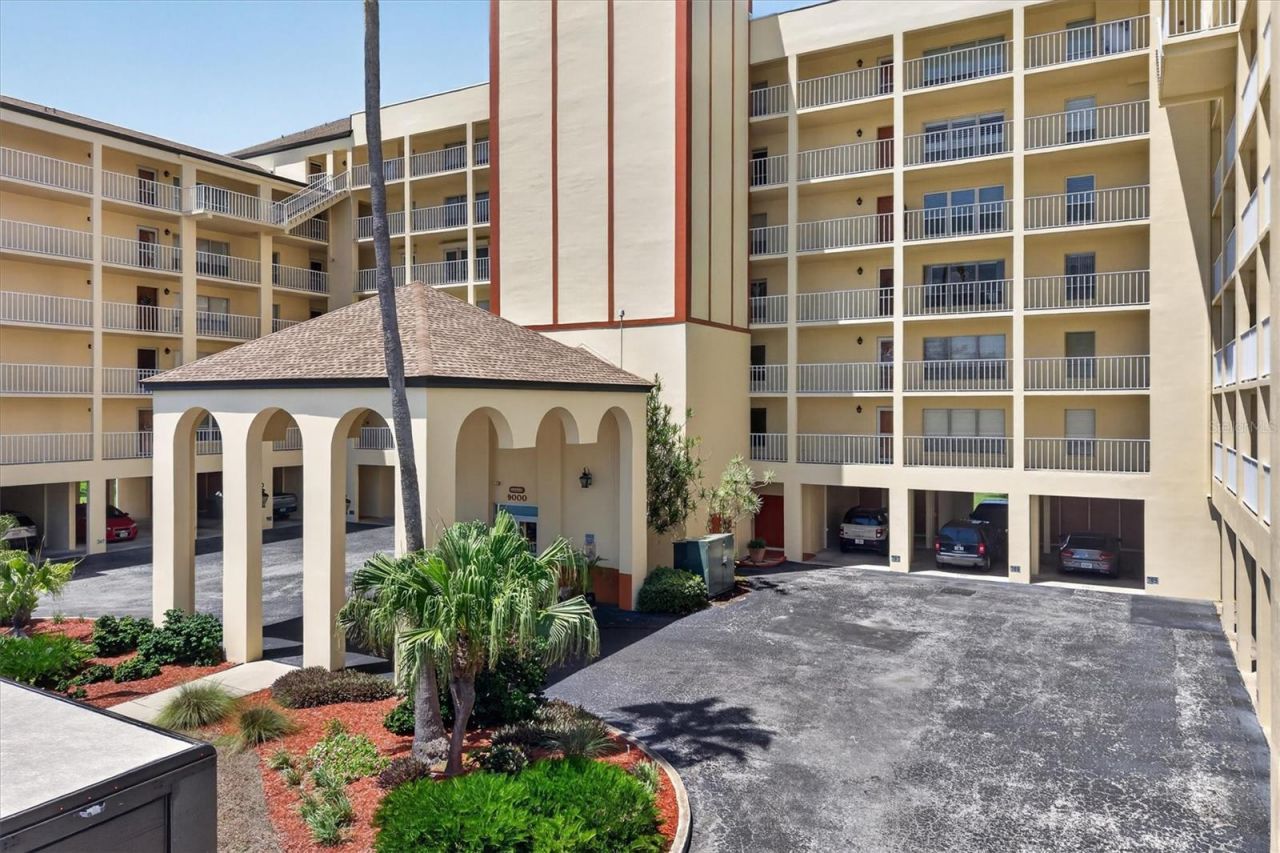
THIS IS THE ONE! Beautifully redesigned by an owner with a passion for interior design, this one-of-a-kind condo is truly a cut above the rest. Nearly every surface and major component has been thoughtfully renewed, creating a sophisticated, cohesive residence that is completely renewed and ready for the next one to make it their home. Highlights include luxury vinyl plank flooring, fresh paint, brand-new crown molding, custom window treatments, an enhanced interior layout, and a beautifully renovated kitchen featuring new cabinetry and appliances. Additional upgrades include updated bathroom cabinetry, an in-unit washer and dryer, a new water heater (2025), a new HVAC system (April 2026), newer windows and a sliding glass door (May 2024), and a screened lanai (October 2022). This maintenance-free residence also includes a private storage unit featuring custom shelving installed by the owner. As if it couldn't get any better, the building's fully funded roof replacement was completed just last month! The building's exterior was freshly painted in 2025, while the elevators and newly renovated fitness center were completed in 2026. With its designer renovation and continued community investment, this exceptional residence offers a level of style, quality, and attention to detail rarely found. A TRUE GEM!
Property Features
Property Type: Residential - Condominium
Cooling: Central Air
Heating: Central
Lot Size: 3.96 Acres
Roof Type: Built-Up
Stories: 1.0
Taxes: $3,244
Year Built: 1982
Amenities
Ceiling Fans(s)
Eat-in Kitchen
Living Room/Dining Room Combo
Open Floorplan
Split Bedroom
Stone Counters
Thermostat
Tray Ceiling(s)
Window Treatments
Balcony
Lighting
Storage
Feature Descriptions
Appliances: Cooktop, Dishwasher, Disposal, Dryer, Freezer, Microwave, Range, Refrigerator, Washer
Body of Water: INTRACOASTAL WATERWAY
Community Features: Buyer Approval Required, Fitness Center, Pool, Wheelchair Access, Street Lights
Directions: From Park Boulevard, head north on Oakhurst Road. Turn left onto 86th Avenue N, then right onto 143rd Street. Turn left onto 90th Avenue and continue into Bay Harbor Club. Bear slightly right into the parking lot. Guest parking is available in the spaces
Exterior: Concrete
Flood Zone Code: AE
Flooring: Vinyl
Foundation: Slab
Frontage ICW: 864
HOA Fee: 725/ Monthly
HOA Y/N: Yes
Home Warranty Y/N: No
Listing Terms: Cash, Conventional
Lot Dimensions: 3.96
Number of Pets: 2
Ownership: Condominium
Pets Allowed: Cats OK, Dogs OK
Pets Restrictions: Please call the HOA management company with all question on the pet restrictions30lbs total for both pets
Pets Size: Small (16-35 Lbs.)
Pets Weight (Max): 30
Pool: In Ground
Property Attached Y/N: No
Property Sub-Type: Condominium
Sewer: Public Sewer
Showing Instructions: Appointment Only, Call Listing Agent, ShowingTime
Special Sale Provisions: None
Swimming Pool: Yes
Utilities: BB/HS Internet Available, Electricity Connected, Public, Water Connected
Water: Public
Water Access Y/N: No
Waterfront Features: Intracoastal Waterway
Water View: Intracoastal Waterway
Windows: Blinds, Storm Window(s)
Local Schools
High School: Seminole High-PN
Middle School: Seminole Middle-PN
Elementary School: Bauder Elementary-PN
Listed By / Shown By
Listed By
Agency Name: PREFERRED SHORE LLC
Agency Contact: 941-999-1179
Shown By
Agent Name: Barbara Gurewicz
Agent Phone: (954) 422-3278
Agency Title: Realty 100

Estimate Your Payment
Estimated Payment
$ 1,174.02 per month $798.98 Principal & Interest $270.33 Property Tax $104.71 Homeowner's InsuranceChange Payment Information

Barbara Gurewicz
Cell: (954) 422-3278
Email Me



Member Participants (and their affiliated licensees, if applicable) shall indicate on their websites that IDX information is provided exclusively for consumers’ personal non-commercial use, that it may not be used for any purpose other than to identify prospective properties consumers may be interested in purchasing, that the data is deemed reliable but is not guaranteed by MLS GRID, and that the use of the MLS GRID Data may be subject to an end user license agreement prescribed by the Member Participant’s applicable MLS if any and as amended from time to time. MLS GRID may, at its discretion, require use of other disclaimers as necessary to protect Member Participant, and/or their MLS from liability.
Based on information submitted to the MLS GRID. All data is obtained from various sources and may not have been verified by broker or MLS GRID. Supplied Open House Information is subject to change without notice. All information should be independently reviewed and verified for accuracy. Properties may or may not be listed by the office/agent presenting the information.
Privacy Policy / DMCA Notice / ADA Accessibility


This site is hosted, designed and copyright
© 1994 - 2026 by
Delta Media Group, Inc. -- Patent Pending --
9000 Commodore Drive , Unit 305 | MLS# TB8537317
This condo located at 9000 Commodore Drive , Unit 305, Seminole, FL 33776 is currently listed for sale with an asking price of $359,000. This property was built in 1982 and has 2 bedrooms and 2 full baths with 1055 sq. ft. Commodore Drive , Unit 305 is located in the BAY HARBOR CLUB CONDO subdivision. Search BAY HARBOR CLUB CONDO real estate on bgurewicz.realty100.com today.