
Barbara Gurewicz
REALTOR®, Accredited Luxury Home Specialist



BEDS4
BATHS2 full 1 partial
SQUARE FEET2,366
MLS#O6430169
STATUSActive
PROPERTY TYPEResidential - Single Family
SUBDIVISIONWATERFORD LAKES TR N 19
Property Description
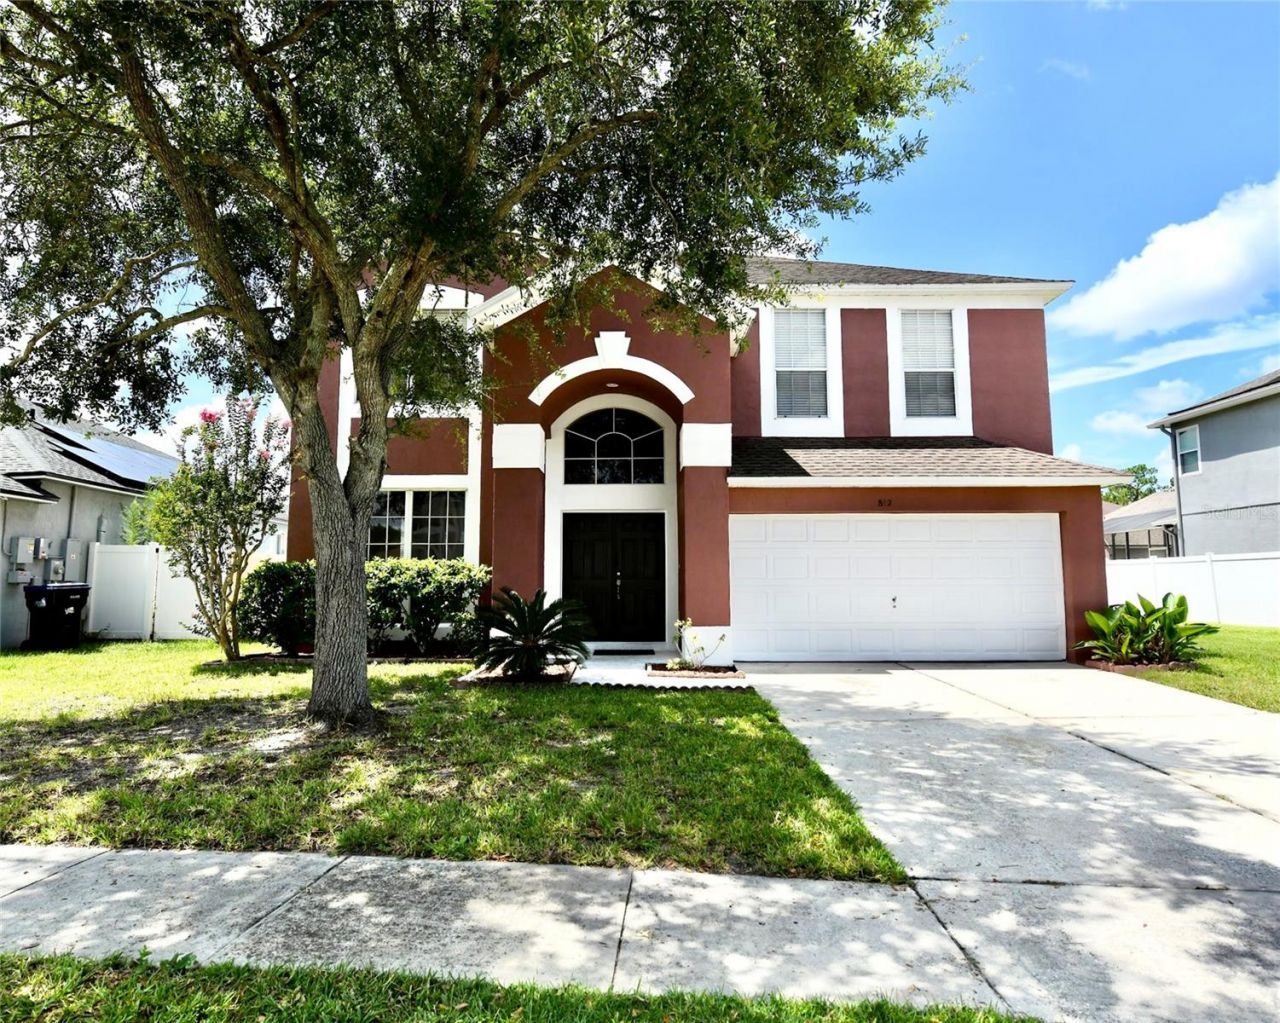
Stunning Builder's Model Home in the Desirable Waterford Lakes Community! Welcome home to this beautifully maintained two-story builder's model offering 4 spacious bedrooms, 2.5 bathrooms, a 2-car garage, and approximately 2,366 square feet of thoughtfully designed living space in the highly sought-after, tree-lined community of Waterford Lakes in East Orlando. Designed with both comfort and entertaining in mind, this open-concept floor plan welcomes you with a bright and inviting formal living and dining area that flows seamlessly into the heart of the home. The beautifully renovated kitchen (July 2026) is sure to impress, featuring solid wood cabinetry, elegant quartz countertops, contemporary finishes, a brand-new range and dishwasher, and generous prep space-perfect for everyday meals or hosting family and friends. Just beyond the kitchen, the spacious family room opens to an 18' x 16' screened lanai, creating the ideal indoor-outdoor living experience. Relax with your morning coffee or entertain guests while enjoying the expansive backyard and tranquil water views. Upstairs, retreat to the impressive 18.5' x 17' owner's suite, complete with two oversized walk-in closets and a luxurious en-suite bathroom featuring dual vanities, a soaking tub, a separate walk-in shower, and a private water closet. Three additional generously sized bedrooms provide plenty of space for family, guests, or a home office. Enjoy added peace of mind with major updates, including a new dual-zone air conditioning system installed in 2023, providing independent climate control for each floor while improving comfort and energy efficiency. As a resident of Waterford Lakes, you'll enjoy exceptional resort-style amenities including a clubhouse, fitness center, playground, basketball and tennis courts, and two sparkling community pools. Perfectly located close to top-rated schools, premier shopping, dining, major highways, the University of Central Florida (UCF), and major local employers, this move-in-ready home offers an unbeatable combination of location, modern updates, and everyday comfort. Competitively priced and ready for its next owner. Schedule your private showing.
Property Features
Property Type: Residential - Single Family
Cooling: Central Air, Zoned
Garage: 2 car attached
Heating: Heat Pump, Zoned
Lot Size: 0.17 Acres
Roof Type: Shingle
Stories: 2.0
Taxes: $7,163
Year Built: 2000
Amenities
Ceiling Fans(s)
High Ceilings
Living Room/Dining Room Combo
Open Floorplan
PrimaryBedroom Upstairs
Solid Surface Counters
Solid Wood Cabinets
Stone Counters
Walk-In Closet(s)
Window Treatments
Sidewalk
Sliding Doors
Feature Descriptions
Additional Rooms: Family Room
Appliances: Dishwasher, Disposal, Dryer, Electric Water Heater, Range, Range Hood, Refrigerator, Washer
Association Amenities: Basketball Court, Pickleball Court(s), Pool, Racquetball, Recreation Facilities, Tennis Court(s)
Community Features: Dog Park, Pool, Racquetball, Sidewalks, Tennis Court(s)
Days on Site: 2
Directions: FL-408 E (W) to N. Alafaya Trail. Take Exit 21 for Alafaya Trail. Turn right (Left). Take 1st left onto Lake Underhill Rd. Continue on Lake Underhill about 1.8 miles, Turn Left onto Jade Forest Ave. the property is the third house on your left.
Exterior: Block, Concrete, Stucco
Flood Zone Code: X
Flooring: Laminate, Tile, Vinyl
Foundation: Slab
Frontage Pond: 63
HOA Fee: 86/ Quarterly
HOA Y/N: Yes
Home Warranty Y/N: No
Listing Terms: Cash, Conventional, FHA
Lot: City Limits, Paved
Lot Dimensions: 0.17
Other Equipment: Irrigation Equipment
Ownership: Fee Simple
Parking: Driveway, Garage Door Opener
Parking Notes: Driveway, Garage Door Opener
Patio/Porch: Porch, Rear Porch, Screened
Pets Allowed: Yes
Property Attached Y/N: No
Property Sub-Type: Single Family Residence
Sewer: Public Sewer
Showing Instructions: Sentri Lock Box,24 Hour Notice
Special Sale Provisions: None
Special View Info: Water
Utilities: Electricity Connected, Public, Water Connected
Vegetation: Trees/Landscaped
Water: Public
Water Access: Pond
Water Access Y/N: Yes
Waterfront Features: Pond
Water View: Pond
Windows: Blinds, Window Treatments
Zoning: P-D
Room Sizes
Living Room: 11.8x21.7
Family Room: 14.9x16.1
Kitchen: 11.7x16.7
Primary Bedroom: 17.1x18.5
Bathroom 1: 12.2x21.3
Bathroom 2: 9.8x13.3
Bathroom 3: 9.8x12.3
Local Schools
High School: Timber Creek High
Middle School: Discovery Middle
Elementary School: Waterford Elem
Listed By / Shown By
Listed By
Agency Name: SMOOTH RIVER REALTY LLC
Agency Contact: 845-837-9088
Shown By
Agent Name: Barbara Gurewicz
Agent Phone: (954) 422-3278
Agency Title: Realty 100

Estimate Your Payment
Estimated Payment
$ 1,905.88 per month $1,157.29 Principal & Interest $596.92 Property Tax $151.67 Homeowner's InsuranceChange Payment Information

Barbara Gurewicz
Cell: (954) 422-3278
Email Me



Member Participants (and their affiliated licensees, if applicable) shall indicate on their websites that IDX information is provided exclusively for consumers’ personal non-commercial use, that it may not be used for any purpose other than to identify prospective properties consumers may be interested in purchasing, that the data is deemed reliable but is not guaranteed by MLS GRID, and that the use of the MLS GRID Data may be subject to an end user license agreement prescribed by the Member Participant’s applicable MLS if any and as amended from time to time. MLS GRID may, at its discretion, require use of other disclaimers as necessary to protect Member Participant, and/or their MLS from liability.
Based on information submitted to the MLS GRID. All data is obtained from various sources and may not have been verified by broker or MLS GRID. Supplied Open House Information is subject to change without notice. All information should be independently reviewed and verified for accuracy. Properties may or may not be listed by the office/agent presenting the information.
Privacy Policy / DMCA Notice / ADA Accessibility


This site is hosted, designed and copyright
© 1994 - 2026 by
Delta Media Group, Inc. -- Patent Pending --
812 Jade Forest Avenue | MLS# O6430169
This single family home located at 812 Jade Forest Avenue , Orlando, FL 32828 is currently listed for sale with an asking price of $520,000. This property was built in 2000 and has 4 bedrooms and 2 full and 1 partial baths with 2366 sq. ft. Jade Forest Avenue is located in the WATERFORD LAKES TR N 19 subdivision. Search WATERFORD LAKES TR N 19 real estate on bgurewicz.realty100.com today.