
Barbara Gurewicz
REALTOR®, Accredited Luxury Home Specialist



BEDS5
BATHS4 full 2 partial
SQUARE FEET4,453
MLS#A4705704
STATUSActive
PROPERTY TYPEResidential - Single Family
SUBDIVISIONSHOREVIEW/LAKEWOOD RANCH WATER
Property Description
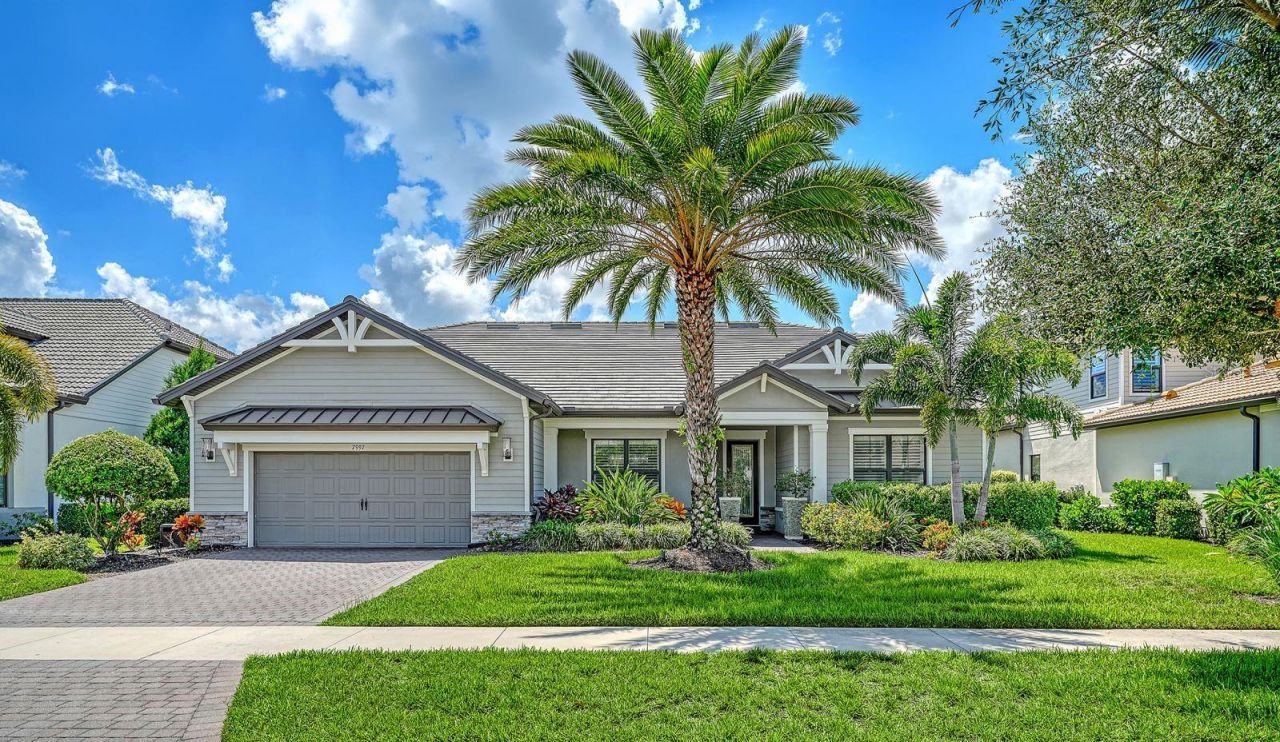
Discover an extraordinary expression of Florida luxury in Shoreview at Waterside, where sophisticated design, exceptional craftsmanship, and breathtaking lake and preserve views come together just moments from the vibrant lakefront Town Center at Waterside Place. This impressive Camelot residence encompasses 4,453 square feet of beautifully appointed living space, offering 5 bedrooms, 4 full and 2 half baths, an office nook, formal dining room, custom bar, and an expansive second-floor retreat. Designed for both grand entertaining and effortless everyday living, the open-concept kitchen is a true showpiece, featuring exquisite quartz countertops, decorative backsplash, custom white soft-close cabinetry, built-in stainless appliances, a 5-burner gas cooktop, double ovens, and an oversized island with seating. The kitchen and living areas open through expansive sliders to a spectacular outdoor sanctuary where the Florida lifestyle takes center stage. The extended lanai captures mesmerizing lake and preserve vistas and features a heated saltwater pool and spa, an impressive outdoor kitchen with extensive bar seating, and a spacious covered living area enhanced by newly added wood-paneled ceiling details. A private pool bath completes this exceptional outdoor retreat, creating an inviting setting for both intimate evenings and memorable entertaining. The luxurious primary suite offers a tranquil sitting area, tray ceiling, and spa-inspired bath with dual quartz vanities, an expansive walk-in shower, and an extraordinary dressing room with custom cabinetry and center island. A private second-floor retreat provides an oversized bedroom, full bath, and remarkable 28x18 bonus room-ideal for guests, extended family, a media room, or additional entertaining space. A three-car tandem garage provides abundant storage and convenience. Exceptional enhancements include whole-house smart home technology and security, impact windows, whole-house generator, porcelain plank flooring, designer lighting, 8-foot doors, custom closets in every bedroom, plantation shutters, crown molding, tray ceilings, and extensive custom details throughout. Shoreview residents enjoy an impressive collection of resort-style amenities, while Waterside Place delivers an unparalleled lakeside lifestyle with restaurants, boutiques, entertainment, and gathering spaces just a short walk from home. With convenient access to I-75, UTC, Nathan Benderson Park, Lakewood Ranch Main Street, and Sarasota's world-renowned beaches, this exceptional residence offers a rare combination of sophistication, privacy, resort-style amenities, and an enviable Waterside location.
Property Features
Property Type: Residential - Single Family
Cooling: Central Air
Garage: 3 car attached
Heating: Central
Home Style: Custom
Lot Size: 0.24 Acres
Roof Type: Tile
Stories: 2.0
Taxes: $17,795
Year Built: 2019
Amenities
Ceiling Fans(s)
Dry Bar
Eat-in Kitchen
High Ceilings
Kitchen/Family Room Combo
Open Floorplan
Primary Bedroom Main Floor
Stone Counters
Walk-In Closet(s)
Window Treatments
Lighting
Outdoor Kitchen
Sidewalk
Feature Descriptions
Additional Rooms: Den/Library/Office, Formal Dining Room Separate, Loft
Appliances: Bar Fridge, Convection Oven, Dishwasher, Disposal, Dryer, Exhaust Fan, Gas Water Heater, Microwave, Range, Refrigerator, Washer
Community Features: Dog Park, Fitness Center, Irrigation-Reclaimed Water, Pool, Sidewalks, Tennis Court(s)
Days on Site: 19
Directions: I75N to Exit 213, right at the ramp, Right onto Deer Dr, left onto Shoreview Blvd. Right ontoGrande Shores, house on right.
Exterior: Block, Stucco
Flood Zone Code: X
Flooring: Carpet, Tile, Travertine
Foundation: Slab
HOA Fee: 735.48/ Quarterly
HOA Y/N: Yes
Home Warranty Y/N: No
Listing Terms: Cash, Conventional
Lot: Landscaped, Sidewalk, Paved
Lot Dimensions: 0.24
Number of Pets: 3
Other Equipment: Generator
Other Fees: $310/ Quarterly
Other Structures: Outdoor Kitchen
Ownership: Fee Simple
Parking: Covered, Driveway
Parking Notes: Covered, Driveway
Patio/Porch: Covered, Patio, Screened
Pets Allowed: Yes
Pets Restrictions: Verify with HOA
Pets Size: Extra Large (101+ Lbs.)
Pool: Heated, In Ground
Property Attached Y/N: No
Property Sub-Type: Single Family Residence
Sewer: Public Sewer
Showing Instructions: Appointment Only, Listing Agent Must Accompany, No Lockbox, ShowingTime
Spa: Heated, In Ground
Special Sale Provisions: None
Swimming Pool: Yes
Utilities: BB/HS Internet Available, Cable Connected, Electricity Connected, Sewer Connected, Water Connected
Vegetation: Trees/Landscaped
Water: Public
Water Access Y/N: No
Windows: Storm Window(s)
Zoning: VPD
Room Sizes
Living Room: 23.5x19.5
Kitchen: 11x20
Dining Room: 21.8x11.8
Dinette: 12.4x10
Primary Bedroom: 24.7x14.4
Primary Bathroom: 13.1x15.9
Bedroom 2: 12.1x13.3
Bedroom 3: 11.6x10.1
Bedroom 4: 13.6x15.1
Bedroom 5: 15.8x14.5
Loft: 28.7x18.1
Bathroom 2: 4.1x10.6
Bathroom 3: 9.5x6.1
Bathroom 4: 6.6x6.6
Laundry: 6.3x9.2
Local Schools
High School: Booker High
Middle School: McIntosh Middle
Elementary School: Tatum Ridge Elementary
Listed By / Shown By
Listed By
Agency Name: COLDWELL BANKER REALTY
Agency Contact: 941-907-1033
Shown By
Agent Name: Barbara Gurewicz
Agent Phone: (954) 422-3278
Agency Title: Realty 100

Estimate Your Payment
Estimated Payment
$ 7,247.38 per month $5,096.55 Principal & Interest $1,482.92 Property Tax $667.92 Homeowner's InsuranceChange Payment Information

Barbara Gurewicz
Cell: (954) 422-3278
Email Me



Member Participants (and their affiliated licensees, if applicable) shall indicate on their websites that IDX information is provided exclusively for consumers’ personal non-commercial use, that it may not be used for any purpose other than to identify prospective properties consumers may be interested in purchasing, that the data is deemed reliable but is not guaranteed by MLS GRID, and that the use of the MLS GRID Data may be subject to an end user license agreement prescribed by the Member Participant’s applicable MLS if any and as amended from time to time. MLS GRID may, at its discretion, require use of other disclaimers as necessary to protect Member Participant, and/or their MLS from liability.
Based on information submitted to the MLS GRID. All data is obtained from various sources and may not have been verified by broker or MLS GRID. Supplied Open House Information is subject to change without notice. All information should be independently reviewed and verified for accuracy. Properties may or may not be listed by the office/agent presenting the information.
Privacy Policy / DMCA Notice / ADA Accessibility


This site is hosted, designed and copyright
© 1994 - 2026 by
Delta Media Group, Inc. -- Patent Pending --
7997 Grande Shores Drive | MLS# A4705704
This single family home located at 7997 Grande Shores Drive, Lakewood Ranch, FL 34240 is currently listed for sale with an asking price of $2,290,000. This property was built in 2019 and has 5 bedrooms and 4 full and 2 partial baths with 4453 sq. ft. Grande Shores Drive is located in the SHOREVIEW/LAKEWOOD RANCH WATER subdivision. Search SHOREVIEW/LAKEWOOD RANCH WATER real estate on bgurewicz.realty100.com today.