
Barbara Gurewicz
REALTOR®, Accredited Luxury Home Specialist



BEDS4
BATHS3 full
SQUARE FEET1,757
MLS#A12045356
STATUSActive
PROPERTY TYPEResidential - Townhouse
SUBDIVISIONCEDAR AT KEYS GATE
Property Description
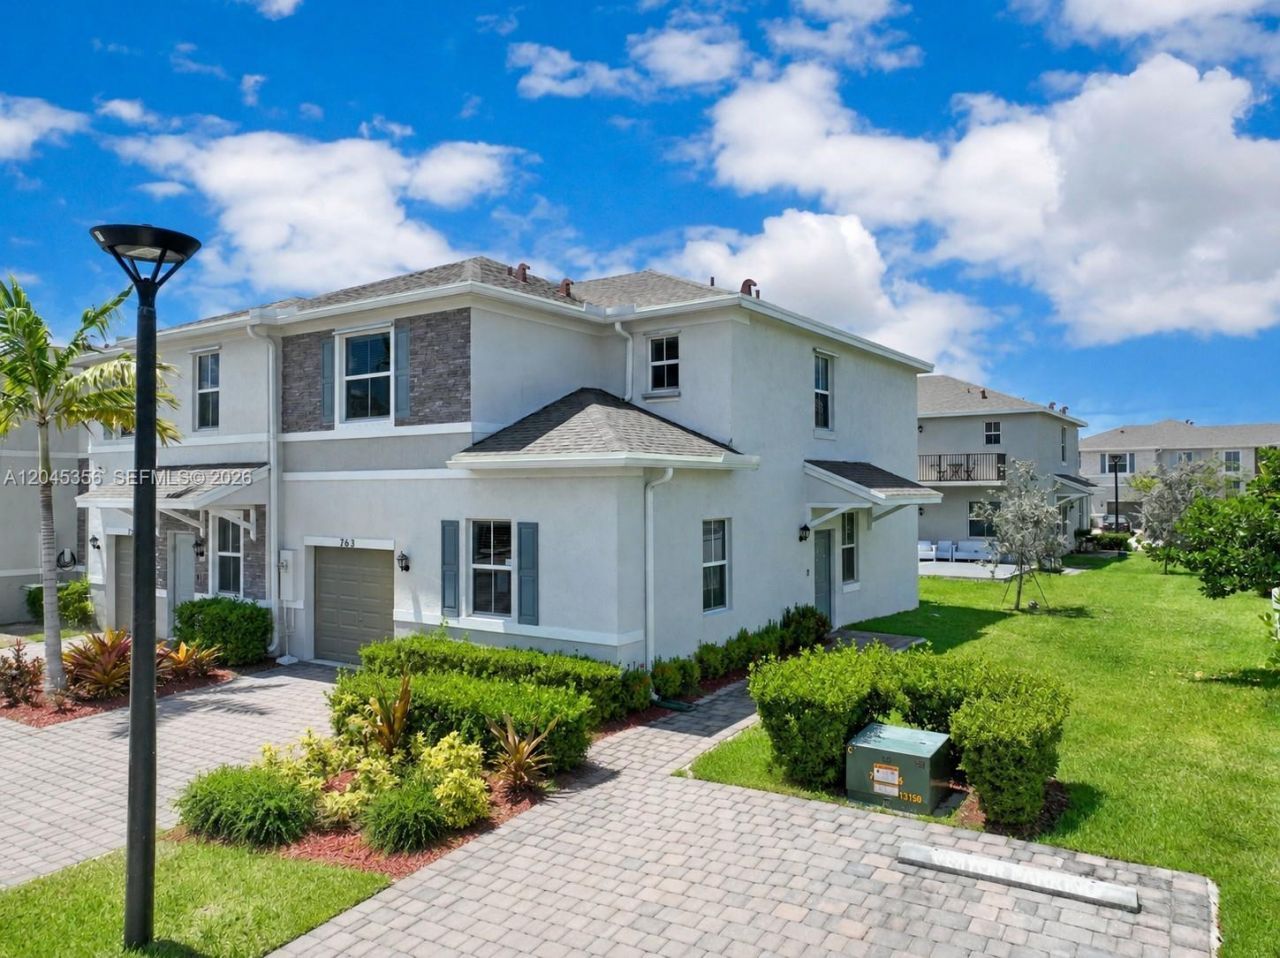
Corner-unit townhouse located in Cedar at Keys Gate-Marbella at Homestead! Featuring 4 bedrooms and 3 bathrooms with 1,757 sq ft of living space. Functional layout includes one bedroom and full bathroom conveniently located on the first floor. Bright open kitchen and spacious living areas create the perfect setting for entertaining and everyday living. Home features high-hat lighting, ceiling fans, and a generous primary suite with walk-in closet and access to a large open balcony. Additional highlights include a 1-car garage, low HOA, and access to community amenities. Conveniently located near restaurants, shopping, and major highways. Interior access is not allowed for this property.
Property Features
Property Type: Residential - Townhouse
Cooling: Ceiling Fan(s), Central Air
Garage: 1
Heating: Central, Electric
Home Style: Corner Unit
Stories: 2.0
Taxes: $8,471
Year Built: 2022
Amenities
First Floor Entry
Walk-In Closet(s)
Open Balcony
Feature Descriptions
Appliances: Dishwasher, Disposal, Dryer, Electric Range, Microwave, Refrigerator, Washer
Association Amenities: Clubhouse-Clubroom, Pool
Crops Included Y/N: No
Days on Site: 2
Exterior: Concrete Block Construction
Flooring: Tile
HOA Fee: 150/ Monthly
Home Warranty Y/N: No
Lease Considered Y/N: No
Listing Terms: All Cash, Conventional, FHA
Parcel#: 10-79-19-028-0260
Parking: 2 Or More Spaces
Parking Notes: 2 Or More Spaces
Patio/Porch: Open Balcony
Property Attached Y/N: Yes
Property Sub-Type: Townhouse
Security: Smoke Detector, Other
Special View Info: Garden View
Listed By / Shown By
Listed By
Agency Name: Stratwell, LLC
Agency Phone: 305-403-6430
Shown By
Agent Name: Barbara Gurewicz
Agent Phone: (954) 422-3278
Agency Title: Realty 100

Estimate Your Payment
Estimated Payment
$ 1,737.73 per month $912.26 Principal & Interest $705.92 Property Tax $119.55 Homeowner's InsuranceChange Payment Information

Barbara Gurewicz
Cell: (954) 422-3278
Email Me


Privacy Policy / DMCA Notice / ADA Accessibility


This site is hosted, designed and copyright
© 1994 - 2026 by
Delta Media Group, Inc. -- Patent Pending --
763 SE 17th St | MLS# A12045356
This townhouse located at 763 SE 17th St , Homestead, FL 33034 is currently listed for sale with an asking price of $409,900. This property was built in 2022 and has 4 bedrooms and 3 full baths with 1757 sq. ft. SE 17th St is located in the CEDAR AT KEYS GATE subdivision. Search CEDAR AT KEYS GATE real estate on bgurewicz.realty100.com today.