
Barbara Gurewicz
REALTOR®, Accredited Luxury Home Specialist



BEDS0
BATHS1 full
SQUARE FEET727
MLS#A12108867
STATUSActive
PROPERTY TYPEResidential - Condominium
SUBDIVISIONNEO VERTIKA CONDO
Property Description
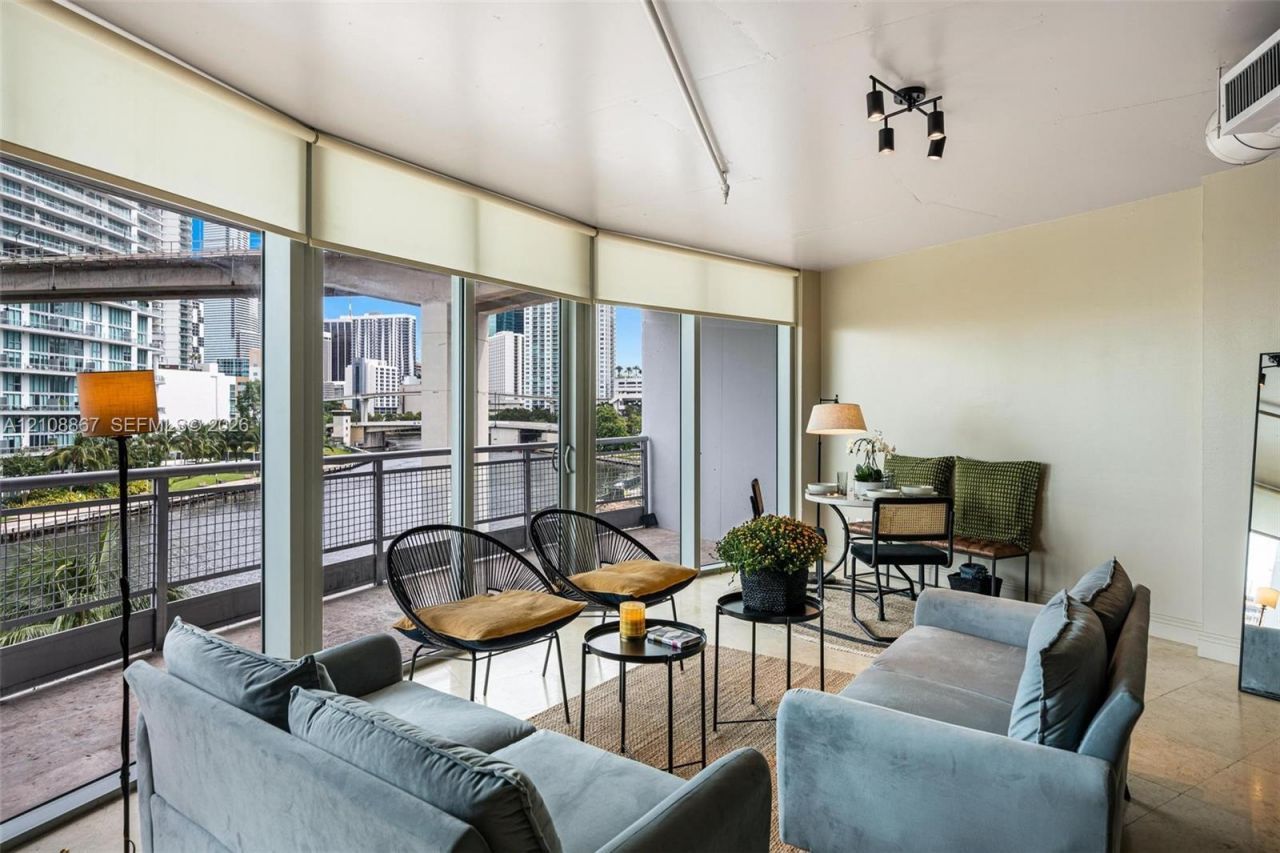
Welcome to The Snob ? your dream studio in the heart of Brickell. With 727 sq ft, this beautifully appointedretreat offers the perfect blend of style and comfort for the discerning urbanite. The open floor plan creates aseamless flow for easy living and entertaining. Large impact windows flood the space with natural light, framingstunning views of the Miami River with the peace of mind of impact glass. Nestled in the heart of Brickell, yourewithin walking distance of world-class dining, shopping, and cultural attractions. Resort-style amenities include:infinity-edge pool, hot tub, poolside cabanas, rooftop lounge, state-of-the-art gym, CrossFit & boxing area,racquetball, basketball & pickleball courts, sauna, steam room, dojo, clubroom with billiards, cigar/library room,business center, dog park, and on-site dining at American Social ? plus 24-hour concierge and valet parking. Oneof this units standout advantages is its assigned parking space located on the same floor, just steps from the unit? a rare and practical luxury. Skip the elevator entirely on grocery runs and daily errands, making everyday livingeffortlessly convenient. For appointments please use showing assist.
Property Features
Property Type: Residential - Condominium
Cooling: Central Air
Garage: 1 car attached
Heating: Central
Home Style: High Rise
Stories: 36.0
Taxes: $5,636
Year Built: 2006
Amenities
Elevator
Fire Sprinklers
Feature Descriptions
Appliances: Dishwasher, Disposal, Dryer, Electric Range, Microwave, Refrigerator, Washer
Association Amenities: Business Center, Cabana, Child Play Area, Clubhouse-Clubroom, Elevator(s), Exercise Room, Pickleball, Pool, Spa/Hot Tub
Crops Included Y/N: No
Days on Site: 11
Door Features: High Impact Doors
Exterior: Concrete Block Construction
Flooring: Marble
HOA Fee: 889/ Monthly
Home Warranty Y/N: No
Hot Tub: Yes
Lease Considered Y/N: No
Listing Terms: All Cash, Conventional
Parcel#: 01-41-38-122-0160
Parking: 1 Space, Assigned, Valet
Parking Notes: 1 Space, Assigned, Valet
Property Attached Y/N: Yes
Property Sub-Type: Condominium
Security: Fire Sprinklers, Smoke Detector, Doorman, TV Camera
Special View Info: River
Water Features: River
Window: Clear Impact Glass
Local Schools
Middle School: Shenandoah
Elementary School: Southside
Listed By / Shown By
Listed By
Agency Name: Serhant
Agency Phone: 646-480-7665
Shown By
Agent Name: Barbara Gurewicz
Agent Phone: (954) 422-3278
Agency Title: Realty 100

Estimate Your Payment
Estimated Payment
$ 1,514.32 per month $923.61 Principal & Interest $469.67 Property Tax $121.04 Homeowner's InsuranceChange Payment Information

Barbara Gurewicz
Cell: (954) 422-3278
Email Me


Privacy Policy / DMCA Notice / ADA Accessibility


This site is hosted, designed and copyright
© 1994 - 2026 by
Delta Media Group, Inc. -- Patent Pending --
690 SW 1st Ct , Unit 501 | MLS# A12108867
This condo located at 690 SW 1st Ct , Unit 501, Miami, FL 33130 is currently listed for sale with an asking price of $415,000. This property was built in 2006 and with 727 sq. ft. SW 1st Ct , Unit 501 is located in the NEO VERTIKA CONDO subdivision. Search NEO VERTIKA CONDO real estate on bgurewicz.realty100.com today.