
Barbara Gurewicz
REALTOR®, Accredited Luxury Home Specialist



BEDS3
BATHS2 full
SQUARE FEET2,656
MLS#B26060442
STATUSActive
PROPERTY TYPEResidential - Single Family
SUBDIVISIONSPANISH LAKES FAIRWAYS NE PHASE
Property Description
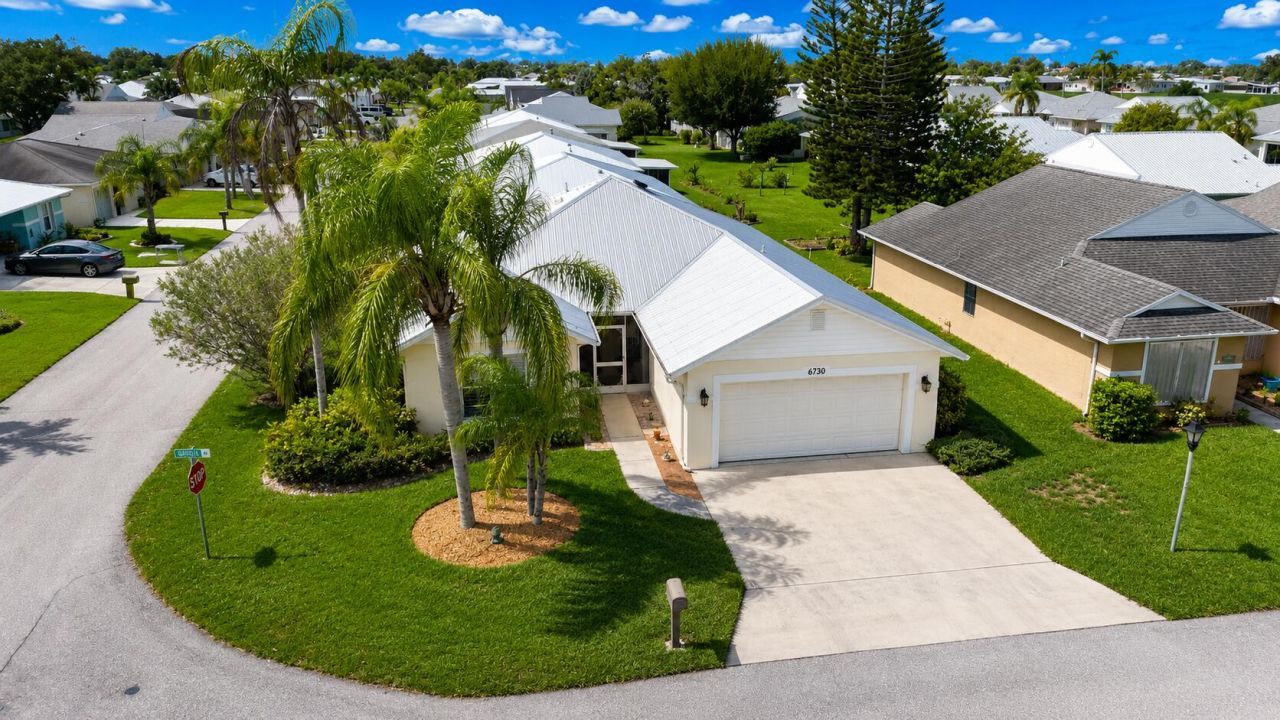
Welcome to this beautifully maintained CBS home situated on a desirable corner lot in the highly sought-after Spanish Lakes Fairways, one of Fort Pierce's premier active 55+ communities. This move-in-ready residence offers an exceptional combination of quality, comfort, and value, featuring a spacious, light-filled floor plan with an enclosed, (fully renovated) air-conditioned Florida room that provides additional living space perfect for relaxing, entertaining, or enjoying Florida's beautiful weather year-round. This meticulously cared-for home has been thoughtfully updated with a new A/C (August 2024), metal roof (September 2021) New 50 Gallon water heater. (Oct. 2025), complete accordion hurricane shutters, copper plumbing, plantation shutters throughout. Portable generator with transfer switch, numerous skylights that fill the home with natural light, oversized closets, and a convenient built-in kitchen desk. The beautiful Florida room features upgraded windows, custom mood lighting, and decorative tile flooring, creating an inviting space you'll enjoy every day. Outside, you'll appreciate the paver patio, extra-wide driveway, and oversized 2-car garage with durable vinyl floor mats. Enjoy resort-style living with outstanding community amenities, including FREE golf for owners, two swimming pools, pickleball, tennis, shuffleboard, bocce, fitness center, clubhouse, billiards, library, game room, dog park, softball/baseball field, and an active social calendar with something for everyone. Perfectly located just minutes from I-95, shopping, Publix, Walmart, Walgreens, CVS, restaurants, medical facilities, and everyday conveniences. You'll also be just a short drive from beautiful Hutchinson Island beaches, Fort Pierce Inlet, waterfront dining, and everything Florida's Treasure Coast has to offer. With a low monthly land lease of only $643, this exceptional home offers an outstanding opportunity to enjoy the Florida lifestyle in one of the area's most desirable 55+ communities. Don't miss your chance to make this beautiful home your own!
Property Features
Property Type: Residential - Single Family
Cooling: Attic Fan, Central Air, Ceiling Fan(s), Electric
Garage: 2 car attached
Heating: Central, Electric
Home Style: Ranch
Lot Size: 0.16 Acres
Roof Type: Metal
Stories: 1.0
Taxes: $901
Year Built: 1999
Amenities
Entrance Foyer
High Ceilings
Vaulted Ceiling(s)
Walk-In Closet(s)
Bedroom Layout - Split
Storage
Feature Descriptions
Appliances: Electric Water Heater, Gas Water Heater, Dryer, Dishwasher, Electric Range, Ice Maker, Microwave, Oven, Refrigerator, Water Heater, Washer, Range
Exterior: Stucco, CBS
Fireplace: Decorative
Flooring: Carpet, Tile
Furnished: Partially
Parcel#: 130650001050003
Parking: Driveway, Garage Door Opener, Garage, Attached Garage, Attached
Parking Notes: Driveway, Garage Door Opener, Garage, Attached Garage
Patio/Porch: Patio - Open, Patio
Pets Allowed: Yes, Number Limit
Restrictions: Parking - No Commercial Vehicles, Parking - No RV, Lease Restrictions
Sewer: Public Sewer
SQFT Living: 1984
Structure Type: House
Total Rooms: 7
Utilities: Cable Connected, Electricity Connected, Phone Connected, Sewer Connected, Water Connected
Utilities: Cable Connected, Electricity Connected, Phone Connected, Sewer Connected, Water Connected
Water: Public
Room Sizes
Kitchen: 13 X 16 Level Main
Living Room: 13 X 19 Level Main
Primary Bedroom: 14 X 17 Level Main
Florida Room: 10 X 26.5 Level Main
Bedroom 2: 12 X 11 Level Main
Bedroom 3: 12 X 11 Level Main
Dining Room: 11 X 11.1 Level Main
Listed By / Shown By
Listed By
Agency Name: Real Estate of Florida
Agency Phone: 772-600-7400
Shown By
Agent Name: Barbara Gurewicz
Agent Phone: (954) 422-3278
Agency Title: Realty 100

Estimate Your Payment
Estimated Payment
$ 550.84 per month $420.63 Principal & Interest $75.08 Property Tax $55.13 Homeowner's InsuranceChange Payment Information

Barbara Gurewicz
Cell: (954) 422-3278
Email Me


Privacy Policy / DMCA Notice / ADA Accessibility


This site is hosted, designed and copyright
© 1994 - 2026 by
Delta Media Group, Inc. -- Patent Pending --
6730 Gaviota | MLS# B26060442
This single family home located at 6730 Gaviota, Fort Pierce, FL 34951 is currently listed for sale with an asking price of $189,000. This property was built in 1999 and has 3 bedrooms and 2 full baths with 2656 sq. ft. Gaviota is located in the SPANISH LAKES FAIRWAYS NE PHASE subdivision. Search SPANISH LAKES FAIRWAYS NE PHASE real estate on bgurewicz.realty100.com today.