
Barbara Gurewicz
REALTOR®, Accredited Luxury Home Specialist



BEDS5
BATHS3 full 1 partial
SQUARE FEET3,372
MLS#W7889560
STATUSActive
PROPERTY TYPEResidential - Single Family
SUBDIVISIONGULF HARBORS SEA FOREST
Property Description
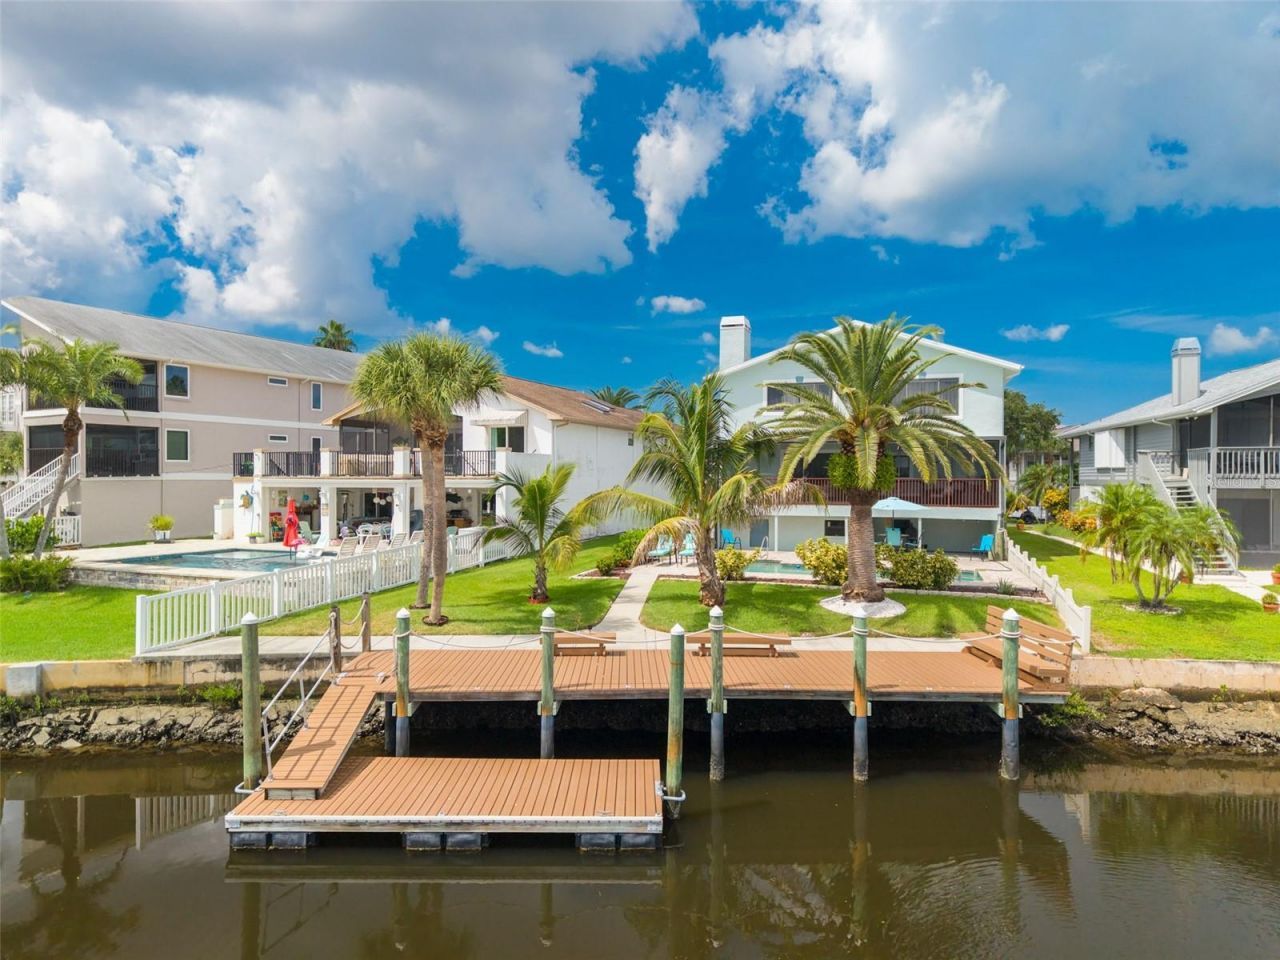
Elevated luxury 5 bed 3 1/2 bath pool home on a bay with a wonderful view. All of the finished area is above flood elevation and did not get water from Helene. This home was tastefully updated with high level finishes by its current owners including a new roof in 2022, two new HVAC units in 2025. The multi level layout includes an owner's suite on the upper floor featuring waterfront views, a luxurious en suite bathroom with double sinks, separate tub and walk in shower and a walk in closet with organizers. The second floor also has a second living room and a chef's kitchen featuring a large cooking island, dual convection ovens, a gas cooktop, powder room, breakfast nook and dining area. The split first level has a spacious living room with a wet bar including a wine fridge and gas fireplace along with sliding doors to a screened balcony with a sitting area that overlooks the pool and the bay. This level has two bedrooms and a full bathroom. Up a few stairs is the guest suite with its own bathroom and two bedrooms that have walk in closets and share a private balcony. This house can host a group with plenty of space and privacy for everyone. The pool has an expansive paver deck for your own private oasis or for entertaining your friends. The double dock has a stationary area of 44 X 12 and an attached floating dock that is 20 X 8 to accommodate a large boat. The docks have low maintenance trex decking as well. Gulf Harbors Sea Forest community has a clubhouse you can rent for special occasions, attend group events or use the pool and hot tub. There is also a boat ramp with docks for your use along with tennis/pickle ball courts Membership to the exclusive private beach is only $200 annually. This is a golf cart friendly community where you can visit vibrant downtown New Port Richey with plenty of dining and entertainment or cruise to the beach and watch the sunset all while enjoying a ride in the open air on your golf cart.
Property Features
Property Type: Residential - Single Family
Cooling: Central Air
Garage: 2 car attached
Heating: Central, Electric
Lot Size: 0.18 Acres
Roof Type: Shingle
Stories: 2.0
Taxes: $8,220
Year Built: 1988
Amenities
Ceiling Fans(s)
Crown Molding
Eat-in Kitchen
PrimaryBedroom Upstairs
Stone Counters
Vaulted Ceiling(s)
Walk-In Closet(s)
Wet Bar
Balcony
Feature Descriptions
Appliances: Bar Fridge, Built-In Oven, Cooktop, Dishwasher, Disposal, Exhaust Fan, Gas Water Heater, Microwave, Refrigerator, Wine Refrigerator
Association Amenities: Clubhouse, Pickleball Court(s), Pool, Spa/Hot Tub
Community Features: Clubhouse, Golf Carts OK, Tennis Court(s)
Directions: Hwy 19 to W on Cross Bayou to R on Sea Forest to L on Bayside house on R
Exterior: Block, Stucco, Frame
Fireplace: Gas, Living Room
Fireplace Y/N: Yes
Flood Zone Code: AE
Flooring: Ceramic Tile, Luxury Vinyl
Foundation: Slab
Frontage Canal Salt: 65
Garage Dimensions: 23x24
HOA Fee: 90/ Monthly
HOA Y/N: Yes
Home Warranty Y/N: No
Hot Tub: Yes
Listing Terms: Cash, Conventional
Lot Dimensions: 0.18
Other Fees: $200/ Annual
Ownership: Fee Simple
Parking: Garage
Parking Notes: Garage
Pets Allowed: Yes
Pool: Gunite, Heated, In Ground
Property Attached Y/N: No
Property Sub-Type: Single Family Residence
Sewer: Public Sewer
Showing Instructions: Supra Lock Box, Appointment Only, ShowingTime
Special Sale Provisions: None
Special View Info: Water
Swimming Pool: Yes
Utilities: BB/HS Internet Available, Cable Available, Electricity Connected, Public, Sewer Connected, Water Connected
Water: Public
Water Access: Canal - Saltwater
Water Access Y/N: Yes
Waterfront Features: Bridges - No Fixed Bridges, Sailboat Water, Seawall - Concrete
Water View: Canal
Windows: Skylight(s)
Zoning: R4
Room Sizes
Living Room: 26x22
Kitchen: 21x21
Primary Bathroom: 12x10
Family Room: 18x14
Bedroom 2: 16x12
Bedroom 3: 15x12
Bathroom 2: 9x7
Bedroom 4: 13x12
Bedroom 5: 13x10
Bathroom 3: 8x5
Listed By / Shown By
Listed By
Agency Name: KELLER WILLIAMS REALTY- PALM HARBOR
Agency Contact: 727-772-0772
Shown By
Agent Name: Barbara Gurewicz
Agent Phone: (954) 422-3278
Agency Title: Realty 100

Estimate Your Payment
Estimated Payment
$ 3,328.09 per month $2,336.84 Principal & Interest $685.00 Property Tax $306.25 Homeowner's InsuranceChange Payment Information

Barbara Gurewicz
Cell: (954) 422-3278
Email Me



Member Participants (and their affiliated licensees, if applicable) shall indicate on their websites that IDX information is provided exclusively for consumers’ personal non-commercial use, that it may not be used for any purpose other than to identify prospective properties consumers may be interested in purchasing, that the data is deemed reliable but is not guaranteed by MLS GRID, and that the use of the MLS GRID Data may be subject to an end user license agreement prescribed by the Member Participant’s applicable MLS if any and as amended from time to time. MLS GRID may, at its discretion, require use of other disclaimers as necessary to protect Member Participant, and/or their MLS from liability.
Based on information submitted to the MLS GRID. All data is obtained from various sources and may not have been verified by broker or MLS GRID. Supplied Open House Information is subject to change without notice. All information should be independently reviewed and verified for accuracy. Properties may or may not be listed by the office/agent presenting the information.
Privacy Policy / DMCA Notice / ADA Accessibility


This site is hosted, designed and copyright
© 1994 - 2026 by
Delta Media Group, Inc. -- Patent Pending --
6206 Bayside Drive | MLS# W7889560
This single family home located at 6206 Bayside Drive, New Port Richey, FL 34652 is currently listed for sale with an asking price of $1,050,000. This property was built in 1988 and has 5 bedrooms and 3 full and 1 partial baths with 3372 sq. ft. Bayside Drive is located in the GULF HARBORS SEA FOREST subdivision. Search GULF HARBORS SEA FOREST real estate on bgurewicz.realty100.com today.