
Barbara Gurewicz
REALTOR®, Accredited Luxury Home Specialist



BEDS4
BATHS2 full 1 partial
SQUARE FEET3,156
MLS#B26076976
STATUSActive
PROPERTY TYPEResidential - Single Family
SUBDIVISIONASPEN RIDGE
Property Description
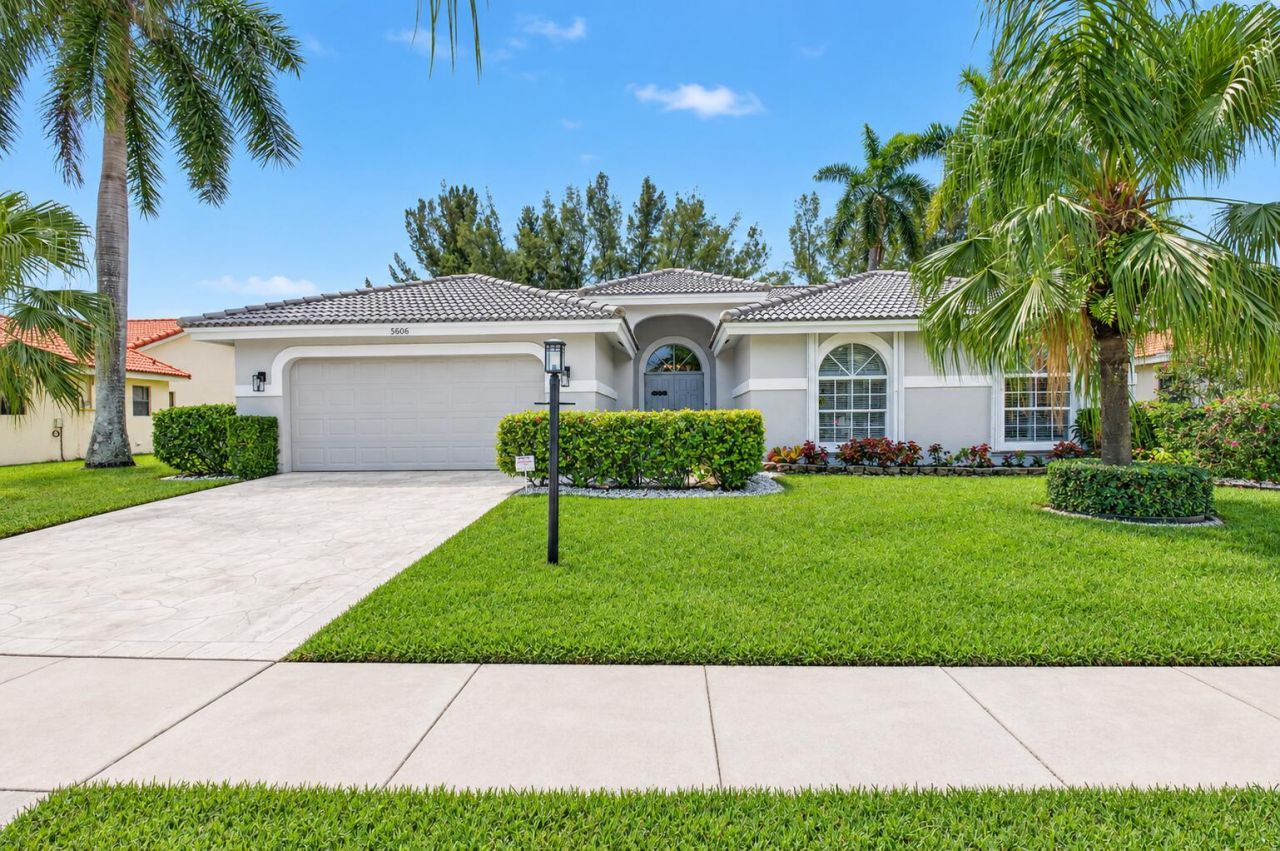
Welcome to 5606 Aspen Ridge Circle, a move-in ready 4 bedroom, 2.5 bath single family home in highly desirable Aspen Ridge. Situated on an oversized, fully fenced lot with peaceful greenspace views, this home offers an open layout, great flow, spacious bedrooms, and a split-bedroom floor plan. Updates include a stunning new chef's kitchen w/ quartz countertops and stainless steel appliances, new porcelain flooring & baseboards throughout, updated bathrooms, 2 new a/c units, new fixtures & fans, and plantation shutters. The large screened patio with new decking provides a wonderful space for relaxing or entertaining while overlooking the private backyard. Additional features include a 2008 roof and full accordion hurricane protection. Schedule a private showing today. Low HOA dues include landscaping, cable, internet, alarm, and community amenities.
Property Features
Property Type: Residential - Single Family
Cooling: Central Air, Ceiling Fan(s), Electric
Fenced: Yes
Garage: 2 car attached
Heating: Central, Electric
Home Style: Ranch, Traditional
Lot Size: 0.21 Acres
Roof Type: Barrel, Concrete, Tile
Stories: 1.0
Taxes: $3,637
Year Built: 1992
Amenities
Built-in Features
High Ceilings
Vaulted Ceiling(s)
Walk-In Closet(s)
Bedroom Layout - Split
Roman Tub
Feature Descriptions
Appliances: Electric Water Heater, Cooktop, Dryer, Dishwasher, Microwave, Oven, Refrigerator, Water Heater, Washer, Electric Cooktop
Association: Aspen Ridge Homeowners Association
Association Amenities: Fitness Center, Pool, Tennis Court(s), Community Room, Internet Included, Sidewalks
Association Fee Includes: Cable TV, Internet, Maintenance Grounds, Common Areas, Recreation Facility
Days on Site: 1
Exterior: Stucco, CBS
Fencing: Back Yard, Fenced, Gate
Flooring: Tile
Furnished: Unfurnished
HOA Fee: $445/ Monthly
Laundry: Inside, Laundry Tub
Lot: Sidewalks
Lot: Sidewalks
Lot Dimensions: 0.2058
Parcel#: 00424614170000140
Parking: Driveway, Garage, Attached Garage, Attached
Parking Notes: Driveway, Garage, Attached Garage, Attached
Patio/Porch: Patio - Covered, Patio - Screened, Deck, Patio
Pets Allowed: Yes, No Restrictions
Restrictions: Buyer Approval Required
Security: Smoke Detector(s)
Sewer: Public Sewer
Special View Info: Garden, Canal
SQFT Living: 2271
Structure Type: House
Total Rooms: 8
Utilities: Cable Available, Sewer Available, Water Available
Utilities: Cable Available, Sewer Available, Water Available
Water: Public
Windows: Plantation Shutters, Sliding
Room Sizes
Living Room: 13 X 21 Level Main
Kitchen: 10 X 13 Level Main
Primary Bedroom: 20 X 13 Level Main
Bedroom 2: 11 X 11 Level Main
Bedroom 3: 15 X 10 Level Main
Family Room: 14 X 17
Bedroom 4: 13 X 10
Local Schools
High School: Atlantic
Middle School: Carver Community
Elementary School: Banyan Creek (Palm Beach)
Listed By / Shown By
Listed By
Agency Name: Keller Williams Realty Boca Ra
Agency Phone: 561-997-0500
Shown By
Agent Name: Barbara Gurewicz
Agent Phone: (954) 422-3278
Agency Title: Realty 100

Estimate Your Payment
Estimated Payment
$ 2,314.35 per month $1,778.23 Principal & Interest $303.08 Property Tax $233.04 Homeowner's InsuranceChange Payment Information

Barbara Gurewicz
Cell: (954) 422-3278
Email Me


Privacy Policy / DMCA Notice / ADA Accessibility


This site is hosted, designed and copyright
© 1994 - 2026 by
Delta Media Group, Inc. -- Patent Pending --
5606 Aspen Ridge Circle | MLS# B26076976
This single family home located at 5606 Aspen Ridge Circle, Delray Beach, FL 33484 is currently listed for sale with an asking price of $799,000. This property was built in 1992 and has 4 bedrooms and 2 full and 1 partial baths with 3156 sq. ft. Aspen Ridge Circle is located in the ASPEN RIDGE subdivision. Search ASPEN RIDGE real estate on bgurewicz.realty100.com today.