
Barbara Gurewicz
REALTOR®, Accredited Luxury Home Specialist



BEDS3
BATHS3 full
SQUARE FEET2,293
MLS#TB8462441
STATUSActive
PROPERTY TYPEResidential - Single Family
SUBDIVISIONSNELL ISLE BRIGHTWATERS REP PTS OF
Property Description
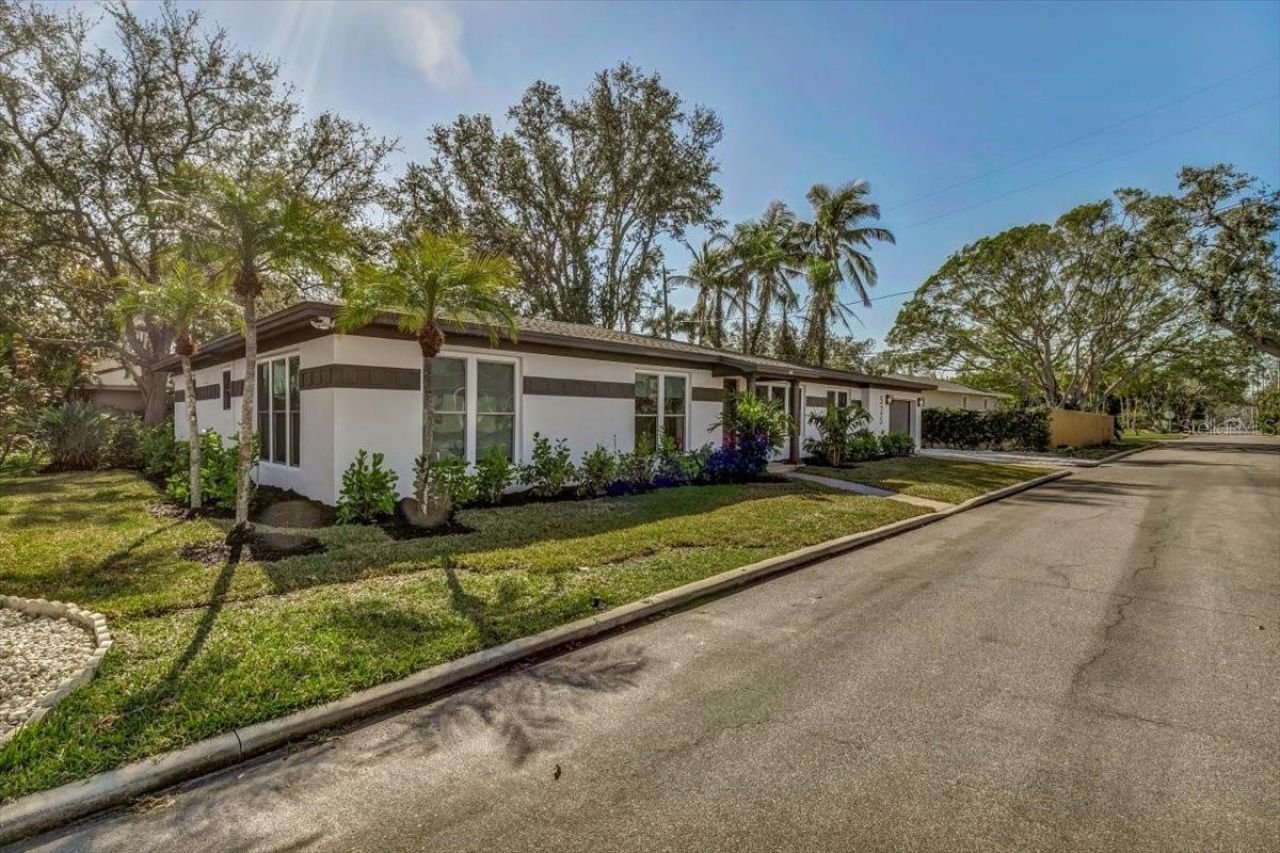
Completely and beautifully remodeled, this elegant and thoughtfully designed Snell Isle residence is a true showpiece where no detail was overlooked. The chef's kitchen is equipped with all-new high-end KitchenAid appliances, sleek quartz countertops, a dramatic waterfall island, and a built-in beverage cooler with bar and coffee station. Behind the scenes, this home has been comprehensively updated for peace of mind and modern living - including new electric and plumbing systems, hurricane-impact windows, a 2023 HVAC, 2016 roof, tankless water heater, and epoxy-coated garage floor. Laundry hookups are available both inside and in the garage, providing flexible convenience. Stylish designer finishes and striking tilework continue throughout the home, including three spacious bedrooms, three full bathrooms, and a versatile office/den. The oversized primary suite features a spa-like bath with dual vanities and a massive walk-in closet. A second bedroom includes its own ensuite, and all bathrooms are outfitted with contemporary wall-hung toilets for a clean, modern look. Enjoy chic courtyard-style outdoor living in the screened-in porch and private, low-maintenance yard - a perfect blend of relaxation and lock-and-leave simplicity. The oversized one-car garage and additional driveway parking provide practical functionality. Set on a desirable corner lot just steps from the Vinoy Golf Club, 525 Lamara Way NE places you in the heart of one of Tampa Bay's most coveted neighborhoods. Enjoy waterfront trails, parks, museums, Beach Drive, the St. Pete Pier, and downtown's vibrant dining scene - all minutes from your doorstep. Also available for rent at $5,000/mo.
Property Features
Property Type: Residential - Single Family
Cooling: Central Air
Fenced: Yes
Garage: 1 car attached
Heating: Central
Home Style: Ranch
Lot Size: 0.14 Acres
Roof Type: Shingle
Stories: 1.0
Taxes: $7,189
Year Built: 1950
Amenities
Eat-in Kitchen
Open Floorplan
Primary Bedroom Main Floor
Solid Wood Cabinets
Stone Counters
Walk-In Closet(s)
Window Treatments
Courtyard
French Doors
Lighting
Sidewalk
Feature Descriptions
Additional Rooms: Den/Library/Office, Family Room, Formal Dining Room Separate, Great Room, Inside Utility
Appliances: Bar Fridge, Built-In Oven, Cooktop, Dishwasher, Disposal, Electric Water Heater, Range Hood, Refrigerator, Wine Refrigerator
Days on Site: 1
Directions: From I275 take exit 22nd Ave N and follow it to Vinoy Golf and Country Club. The home will be on your right as soon as you turn on Snell Isle Blvd
Exterior: Block, Stucco
Fencing: Wood
Flood Zone Code: AE
Flooring: Tile, Vinyl
Foundation: Slab
Garage Dimensions: 16x22
Home Warranty Y/N: No
Listing Terms: Cash, Conventional, Owner Financing, VA Loan
Lot: FloodZone, City Limits, In County, Level, Near Golf Course, Sidewalk, Paved
Lot Dimensions: 0.14
Other Equipment: Irrigation Equipment
Ownership: Fee Simple
Parking: Curb Parking, Electric Vehicle Charging Station(s), Garage Door Opener, Ground Level
Parking Notes: Curb Parking, Electric Vehicle Charging Station(s),
Patio/Porch: Covered, Patio, Rear Porch, Screened
Pets Allowed: Yes
Property Attached Y/N: No
Property Sub-Type: Single Family Residence
Sewer: Public Sewer
Showing Instructions: Lockbox
Special Sale Provisions: None
Utilities: BB/HS Internet Available, Electricity Connected, Public, Sewer Connected, Sprinkler Recycled, Water Connected
Vegetation: Mature Landscaping
Water: Public
Water Access Y/N: No
Windows: Blinds, Storm Window(s)
Zoning: SFR
Room Sizes
Living Room: 22x18
Kitchen: 11x22
Primary Bedroom: 18x18
Bedroom 2: 12x15
Dining Room: 18x16
Bedroom 3: 18x14
Local Schools
High School: St. Petersburg High-PN
Middle School: John Hopkins Middle-PN
Elementary School: North Shore Elementary-PN
Listed By / Shown By
Listed By
Agency Name: CHARLES RUTENBERG REALTY INC
Agency Contact: 866-580-6402
Shown By
Agent Name: Barbara Gurewicz
Agent Phone: (954) 422-3278
Agency Title: Realty 100

Estimate Your Payment
Estimated Payment
$ 2,862.08 per month $2,000.78 Principal & Interest $599.08 Property Tax $262.21 Homeowner's InsuranceChange Payment Information

Barbara Gurewicz
Cell: (954) 422-3278
Email Me



Member Participants (and their affiliated licensees, if applicable) shall indicate on their websites that IDX information is provided exclusively for consumers’ personal non-commercial use, that it may not be used for any purpose other than to identify prospective properties consumers may be interested in purchasing, that the data is deemed reliable but is not guaranteed by MLS GRID, and that the use of the MLS GRID Data may be subject to an end user license agreement prescribed by the Member Participant’s applicable MLS if any and as amended from time to time. MLS GRID may, at its discretion, require use of other disclaimers as necessary to protect Member Participant, and/or their MLS from liability.
Based on information submitted to the MLS GRID. All data is obtained from various sources and may not have been verified by broker or MLS GRID. Supplied Open House Information is subject to change without notice. All information should be independently reviewed and verified for accuracy. Properties may or may not be listed by the office/agent presenting the information.
Privacy Policy / DMCA Notice / ADA Accessibility


This site is hosted, designed and copyright
© 1994 - 2026 by
Delta Media Group, Inc. -- Patent Pending --
525 Lamara Way Ne | MLS# TB8462441
This single family home located at 525 Lamara Way Ne, Saint Petersburg, FL 33704 is currently listed for sale with an asking price of $899,000. This property was built in 1950 and has 3 bedrooms and 3 full baths with 2293 sq. ft. Lamara Way Ne is located in the SNELL ISLE BRIGHTWATERS REP PTS OF subdivision. Search SNELL ISLE BRIGHTWATERS REP PTS OF real estate on bgurewicz.realty100.com today.