
Barbara Gurewicz
REALTOR®, Accredited Luxury Home Specialist



BEDS3
BATHS2 full
SQUARE FEET1,844
MLS#TB8525554
STATUSActive
PROPERTY TYPEResidential - Single Family
SUBDIVISIONLAKESIDE AT SATILLA
Property Description
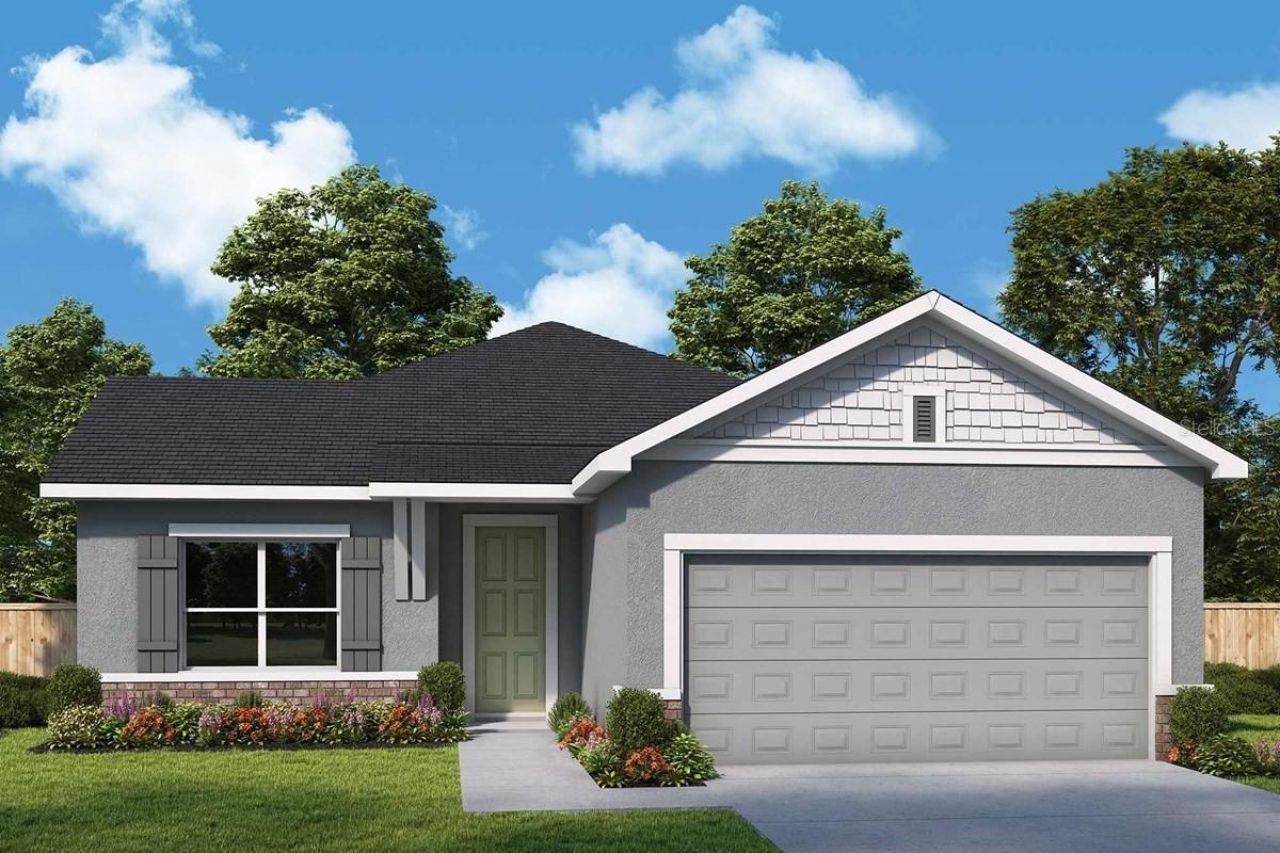
Under Construction. Design expertise and a dedication to craftsmanship inform every inch of The Spicola floor plan by David Weekley Homes. Hosting holiday gatherings and relaxing into quiet evenings in will both be impressive in the beautiful family and dining spaces.Effortless style and elegant design pair perfectly with your culinary masterpieces in the tasteful kitchen. The Owner's Retreat provides a glamorous place to begin and end each day with an en suite bathroom and walk-in closet.The junior bedrooms provide splendid places for individual styles to grow. Design a home office or bonus gathering space in the welcoming study.
Property Features
Property Type: Residential - Single Family
Cooling: Central Air
Garage: 2 car attached
Heating: Electric, Heat Pump
Home Style: Ranch
Lot Size: 0.14 Acres
Roof Type: Shingle
Stories: 1.0
Taxes: $0
Year Built: 2026
Amenities
Pest Guard System
Thermostat
Walk-In Closet(s)
Feature Descriptions
Appliances: Built-In Oven, Cooktop, Dishwasher, Microwave, Range Hood
Association Amenities: Park, Pickleball Court(s), Trail(s)
Builder: David Weekley Homes
Community Features: Community Mailbox, Park, Pool, Sidewalks, Street Lights
Days on Site: 6
Directions: From 417, Head South on Narcoossee Rd for 11 miles, Turn left heading east on Lillian Lee Rd for .25 miles and Lakeside at Satilla will be on the left. From Turnpike, Head south to exit 244 toward St. Cloud, US-192. Turn Left on E Lirlo Bronson Hwy towar
Exterior: Block
Flood Zone Code: X
Flooring: Carpet, Ceramic Tile, Luxury Vinyl
Foundation: Slab
Garage Dimensions: 20x18
HOA Fee: 110/ Monthly
HOA Y/N: Yes
Home Warranty Y/N: No
Listing Terms: Cash, Conventional, FHA, VA Loan
Lot Dimensions: 0.14
Model: The Spicola
Other Equipment: Irrigation Equipment
Ownership: Fee Simple
Patio/Porch: Rear Porch
Pets Allowed: Yes
Property Attached Y/N: No
Property Sub-Type: Single Family Residence
Security: Smoke Detector(s)
Sewer: Public Sewer
Showing Instructions: Appointment Only, Contact Call Center
Special Sale Provisions: None
Utilities: Electricity Connected, Fiber Optics, Public, Sewer Connected, Sprinkler Recycled, Underground Utilities, Water Connected
Vegetation: Trees/Landscaped
Water: Public
Water Access Y/N: No
Windows: Double Pane Windows
Zoning: RES
Room Sizes
Kitchen: 13.41x14.1
Primary Bedroom: 15x14
Living Room: 13x21.1
Bedroom 2: 10x13
Bedroom 3: 10x12.4
Den: 15.6x11
Local Schools
High School: Harmony High
Middle School: Narcoossee Middle
Elementary School: Hickory Tree Elem
Listed By / Shown By
Listed By
Agency Name: WEEKLEY HOMES REALTY COMPANY
Agency Contact: rstpierre@dwhomes.com
Shown By
Agent Name: Barbara Gurewicz
Agent Phone: (954) 422-3278
Agency Title: Realty 100

Estimate Your Payment
Estimated Payment
$ 1,234.65 per month $1,091.60 Principal & Interest $0.00 Property Tax (data not provided by mls) $143.06 Homeowner's InsuranceChange Payment Information

Barbara Gurewicz
Cell: (954) 422-3278
Email Me



Member Participants (and their affiliated licensees, if applicable) shall indicate on their websites that IDX information is provided exclusively for consumers’ personal non-commercial use, that it may not be used for any purpose other than to identify prospective properties consumers may be interested in purchasing, that the data is deemed reliable but is not guaranteed by MLS GRID, and that the use of the MLS GRID Data may be subject to an end user license agreement prescribed by the Member Participant’s applicable MLS if any and as amended from time to time. MLS GRID may, at its discretion, require use of other disclaimers as necessary to protect Member Participant, and/or their MLS from liability.
Based on information submitted to the MLS GRID. All data is obtained from various sources and may not have been verified by broker or MLS GRID. Supplied Open House Information is subject to change without notice. All information should be independently reviewed and verified for accuracy. Properties may or may not be listed by the office/agent presenting the information.
Privacy Policy / DMCA Notice / ADA Accessibility


This site is hosted, designed and copyright
© 1994 - 2026 by
Delta Media Group, Inc. -- Patent Pending --
5123 Chattahoochee Bend | MLS# TB8525554
This single family home located at 5123 Chattahoochee Bend, Saint Cloud, FL 34771 is currently listed for sale with an asking price of $490,479. This property was built in 2026 and has 3 bedrooms and 2 full baths with 1844 sq. ft. Chattahoochee Bend is located in the LAKESIDE AT SATILLA subdivision. Search LAKESIDE AT SATILLA real estate on bgurewicz.realty100.com today.