
Barbara Gurewicz
REALTOR®, Accredited Luxury Home Specialist



BEDS3
BATHS2 full
SQUARE FEET1,687
MLS#O6453071
STATUSActive
PROPERTY TYPEResidential - Single Family
SUBDIVISIONPHILLIPS WELLBORN C REP
Property Description
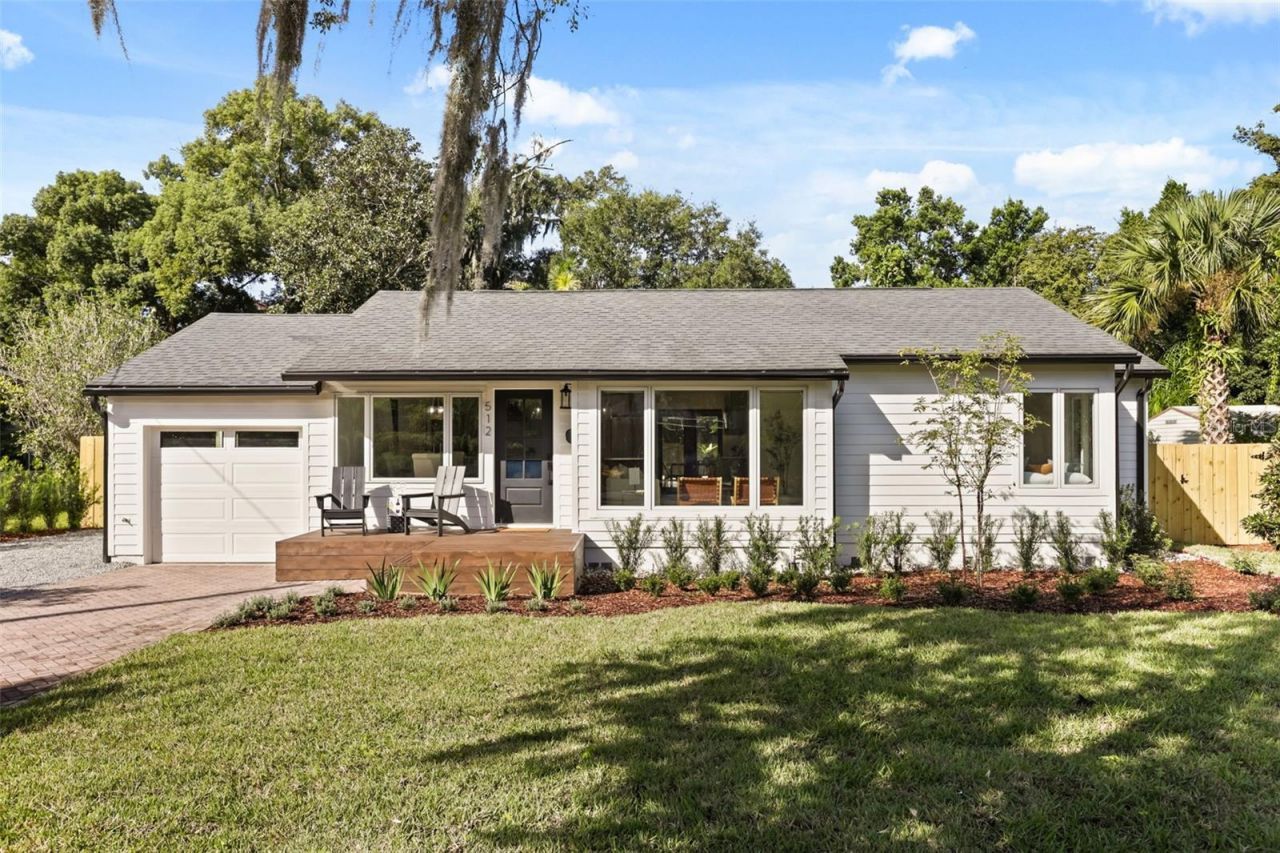
Luxury Lake Como living meets vintage charm and elegance. Steps from the lake and just over a mile from Downtown Orlando this beautiful 1948 bungalow has been completely renovated and transformed into an entertainer's dream! High end design and elegant touches are the trend in this vintage yet new home where the outside complements the interior charm. The large open concept living area is filled with natural light and warmth welcoming guests with a custom Chef's kitchen, large island and a coffee/wine bar with a beverage refrigerator and ice maker ready for entertaining and special events. The kitchen will wow you with its quartz counters, custom cabinets, new stainless-steel appliances, elegant range hood and ample bar seating. Beautiful luxury vinyl plank floors flow through the home and add warmth to this unexpectedly spacious 3 bedroom and 2 bath home. This home features a new hybrid water heater, new HVAC, plumbing, all interior and exterior doors, new front and back deck and wood fence. Stylishly renovated and upgraded bathrooms include marble vanity, luxury lighting fixtures as well as recessed LED lighting, elegant tiles, and storage. The elegant primary en-suite includes a walk-in closet and custom double vanity sinks, a luxurious soaker tub and spa shower. The primary bedroom is a little oasis with a recessed ceiling and a view of the fully landscaped yard. It has its own French doors leading out to the back deck, perfect for a morning coffee or evening glass of wine. The second bedroom has beautiful windows, a custom closet and is very spacious. Your indoor laundry room which is just off your primary suite is beautifully designed and offers a farm sink and custom cabinets. The third bedroom is a highlight of this home. The large room is located just off the kitchen and garage offering a private entry. The two sets of French doors open out to the large porch and deck area. It can be used as a home office, game room, workout space or guest room but you get to choose! The large backyard boasts a beautiful patio and deck ideal for entertaining with mature trees, a fire pit area and room for a pool. A new irrigation system which operates off your own well makes keeping your lawn beautiful year-round, easy and affordable. Location is prime as you are just steps away from beautiful Lake Como and walking and biking distance to the trendy restaurants in the Milk District and the Hourglass District. Enjoy Hourglass restaurants including F&D Italian, 88 Donuts, ice cream shops, and boutiques, or head to the Milk District for shopping, pubs, and fun eateries. Zoned for great schools, Lake Como K-8 and Boone High School!
Property Features
Property Type: Residential - Single Family
Cooling: Central Air, Mini-Split Unit(s), Attic Fan
Fenced: Yes
Garage: 1 car attached
Heating: Central, Electric
Home Style: Bungalow
Lot Size: 0.21 Acres
Roof Type: Shingle
Stories: 1.0
Taxes: $2,049
Year Built: 1948
Amenities
Attic Ventilator
Ceiling Fans(s)
Eat-in Kitchen
Kitchen/Family Room Combo
Open Floorplan
Primary Bedroom Main Floor
Solid Surface Counters
Solid Wood Cabinets
Stone Counters
Walk-In Closet(s)
Fire Pit
Garden
Private Mailbox
Private Yard
Sidewalk
Feature Descriptions
Additional Rooms: Bonus Room, Den/Library/Office, Inside Utility
Appliances: Convection Oven, Cooktop, Dishwasher, Disposal, Electric Water Heater, Exhaust Fan, Ice Maker, Microwave, Range, Range Hood, Refrigerator, Wine Refrigerator
Community Features: Street Lights
Days on Site: 4
Directions: 408 East bound to the Bumby exit. Turn right onto Buckminster Circle and right onto Newark Way then left onto Mayfair Circle. House will be on your right.
Exterior: HardiPlank Type, Frame
Fencing: Wood
Flood Zone Code: X
Flooring: Ceramic Tile, Luxury Vinyl, Tile
Foundation: Block, Crawlspace
Garage Dimensions: 22X10
Home Warranty Y/N: No
Listing Terms: Cash, Conventional, FHA, VA Loan
Lot: City Limits, Landscaped, Near Public Transit, Sidewalk
Lot Dimensions: 0.21
Number of Wells: 1
Other Equipment: Fire Pit, Irrigation Equipment, Private Yard
Ownership: Fee Simple
Parking: Garage Door Opener, Guest, On Street
Parking Notes: Garage Door Opener, Guest, On Street
Patio/Porch: Front Porch, Patio, Rear Porch
Pets Allowed: Yes
Property Attached Y/N: No
Property Sub-Type: Single Family Residence
Sewer: Public Sewer
Showing Instructions: Sentri Lock Box, See Remarks, ShowingTime
Special Sale Provisions: None
Utilities: BB/HS Internet Available, Cable Available, Electricity Connected, Sewer Connected, Sprinkler Well, Water Connected
Water: Public, Well
Water Access Y/N: No
Windows: Double Pane Windows
Zoning: R-1A/T/AN
Room Sizes
Family Room: 14x14
Kitchen: 22x12
Dining Room: 12x9
Primary Bedroom: 17x14
Primary Bathroom: 12x11
Bedroom 2: 12x9
Bathroom 2: 5x7
Bedroom 3: 10x24
Balcony/Porch/Lanai: 13x9
Balcony/Porch/Lanai: 10x15
Local Schools
High School: Boone High
Middle School: Lake Como School K-8
Elementary School: Lake Como Elem
Listed By / Shown By
Listed By
Agency Name: CHARLES RUTENBERG REALTY ORLANDO
Agency Contact: 407-622-2122
Shown By
Agent Name: Barbara Gurewicz
Agent Phone: (954) 422-3278
Agency Title: Realty 100

Estimate Your Payment
Estimated Payment
$ 1,977.49 per month $1,597.40 Principal & Interest $170.75 Property Tax $209.34 Homeowner's InsuranceChange Payment Information

Barbara Gurewicz
Cell: (954) 422-3278
Email Me



Member Participants (and their affiliated licensees, if applicable) shall indicate on their websites that IDX information is provided exclusively for consumers’ personal non-commercial use, that it may not be used for any purpose other than to identify prospective properties consumers may be interested in purchasing, that the data is deemed reliable but is not guaranteed by MLS GRID, and that the use of the MLS GRID Data may be subject to an end user license agreement prescribed by the Member Participant’s applicable MLS if any and as amended from time to time. MLS GRID may, at its discretion, require use of other disclaimers as necessary to protect Member Participant, and/or their MLS from liability.
Based on information submitted to the MLS GRID. All data is obtained from various sources and may not have been verified by broker or MLS GRID. Supplied Open House Information is subject to change without notice. All information should be independently reviewed and verified for accuracy. Properties may or may not be listed by the office/agent presenting the information.
Privacy Policy / DMCA Notice / ADA Accessibility


This site is hosted, designed and copyright
© 1994 - 2026 by
Delta Media Group, Inc. -- Patent Pending --
512 Mayfair Circle | MLS# O6453071
This single family home located at 512 Mayfair Circle , Orlando, FL 32803 is currently listed for sale with an asking price of $717,750. This property was built in 1948 and has 3 bedrooms and 2 full baths with 1687 sq. ft. Mayfair Circle is located in the PHILLIPS WELLBORN C REP subdivision. Search PHILLIPS WELLBORN C REP real estate on bgurewicz.realty100.com today.