
Barbara Gurewicz
REALTOR®, Accredited Luxury Home Specialist



BEDS3
BATHS3 full
SQUARE FEET2,101
MLS#R11067758
STATUSActive
PROPERTY TYPEResidential - Single Family
SUBDIVISIONOld Town- Unrecord (10)
Property Description
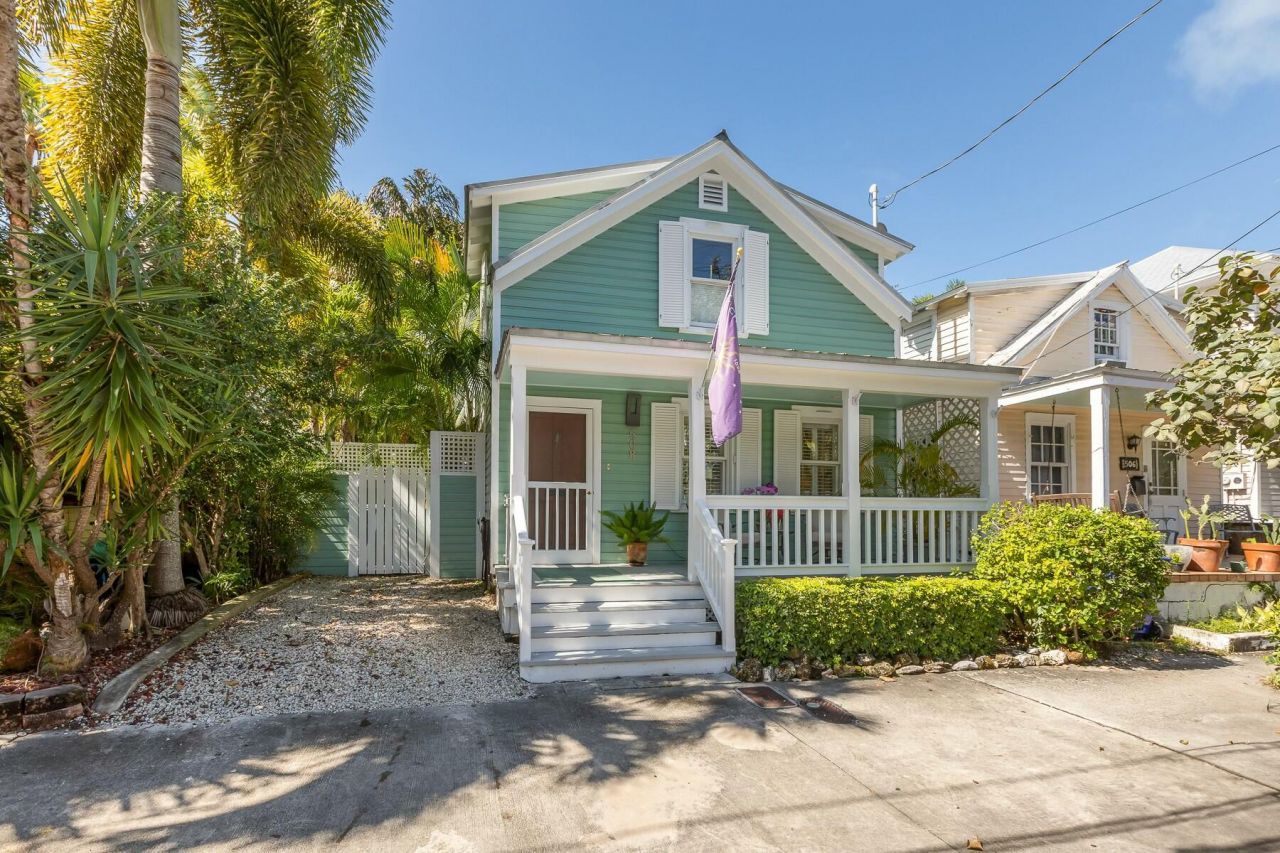
Traditional key West home impeccably maintained, boasts three bedrooms, three full baths with plenty of closets throughout the home. Large private lot with a heated pool featuring a waterfall. Nice size cabana room that has a/c and heat with ample closet space can be a fourth bedroom. This home has large rooms for entertaining, quaint front porch and off street parking. A true treasure.
Property Features
Property Type: Residential - Single Family
Cooling: Central Air, Ceiling Fan(s)
Fenced: Yes
Heating: Central
Home Style: Key West
Lot Size: 0.07 Acres
Roof Type: Metal
Stories: 2.0
Taxes: $13,305
Year Built: 1938
Amenities
Pantry
Storage
Pool Bathroom
Feature Descriptions
Appliances: Electric Water Heater, Dryer, Disposal, Dishwasher, Electric Range, Microwave, Refrigerator, Water Heater, Washer
Association Amenities: None
Days on Site: 512
Exterior: Frame
Fencing: Fenced
Flooring: Wood
Furnished: Unfurnished
Laundry: Inside
Lot Dimensions: 32.0 ft x 90.0 ft
Parcel#: 00007770000000
Patio/Porch: Porch - Open, Patio, Porch
Pets Allowed: Yes
Pool: Heated, In Ground, Pool Bath
Sewer: Public Sewer
Special View Info: Pool
SQFT Living: 2049
Swimming Pool: Yes
Total Rooms: 8
Utilities: Cable Available, Sewer Available, Water Available
Utilities: Cable Available, Sewer Available, Water Available
Water: Public
Waterfront Features: None
Room Sizes
Living Room: 13 X 21 Level Main
Kitchen: 11 X 13 Level Main
Primary Bedroom: 12 X 12 Level Second
Bedroom 2: 8 X 17 Level Second
Bedroom 3: 11 X 14 Level Second
Bedroom 4: 12 X 12 Level Second
Dining Room: 12 X 18 Level Main
Listed By / Shown By
Listed By
Agency Name: Equestrian Sotheby's International Realty Inc.
Agency Phone: 561-771-2626
Shown By
Agent Name: Barbara Gurewicz
Agent Phone: (954) 422-3278
Agency Title: Realty 100

Estimate Your Payment
Estimated Payment
$ 7,640.97 per month $5,775.35 Principal & Interest $1,108.75 Property Tax $756.88 Homeowner's InsuranceChange Payment Information

Barbara Gurewicz
Cell: (954) 422-3278
Email Me


Privacy Policy / DMCA Notice / ADA Accessibility


This site is hosted, designed and copyright
© 1994 - 2026 by
Delta Media Group, Inc. -- Patent Pending --
508 Grinnell Street | MLS# R11067758
This single family home located at 508 Grinnell Street, Key West, FL 33040 is currently listed for sale with an asking price of $2,595,000. This property was built in 1938 and has 3 bedrooms and 3 full baths with 2101 sq. ft. Grinnell Street is located in the Old Town- Unrecord (10) subdivision. Search Old Town- Unrecord (10) real estate on bgurewicz.realty100.com today.