
Barbara Gurewicz
REALTOR®, Accredited Luxury Home Specialist



BEDS3
BATHS2 full 1 partial
SQUARE FEET1,600
MLS#B26065769
STATUSActive
PROPERTY TYPEResidential - Townhouse
SUBDIVISIONWOODLAKE VILLAGE TOWNHOMES CONDO
Property Description
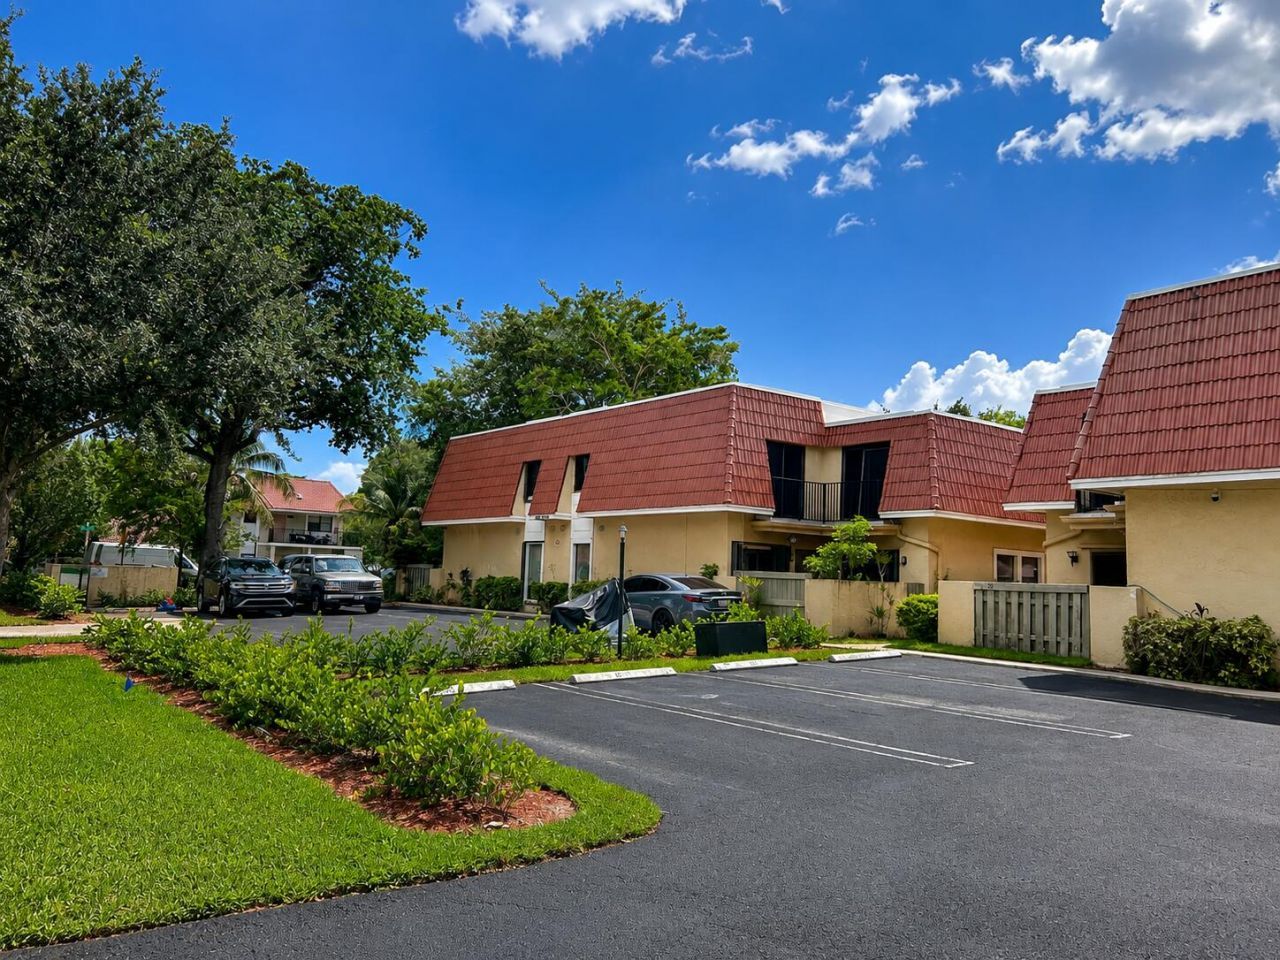
*** Don't miss this beautifully remodeled corner unit in the sought-after Woodlake Village! This charming 3-bedroom, 2.5-bath courtyard home offers a bright, open layout, a private fenced yard, and serene pool views.The beautifully updated modern kitchen features sleek high-gloss white cabinetry, elegant black countertops and backsplash, stainless-steel appliances, double wall ovens, and a French-door refrigerator. Additional features include stylish luxury vinyl and tile flooring, extra storage under the stairs, and a brand-new roof, combining modern comfort with easy maintenance.Ideally located near the Sawgrass Expressway. A beautifully upgraded home offering the perfect combination of style, privacy, comfort, and convenience ***
Property Features
Property Type: Residential - Townhouse
Cooling: Central Air
Fenced: Yes
Heating: Central
Roof Type: Mansard, Tile
Stories: 2.0
Taxes: $4,389
Year Built: 1980
Amenities
Pantry
Closet Cabinetry
Storage
Lighting
Other
Feature Descriptions
Appliances: Electric Water Heater, Cooktop, Dryer, Disposal, Dishwasher, Electric Range, Microwave, Oven, Refrigerator, Water Heater, Washer
Association Amenities: Parking, Pool, Street Lights
Association Fee Includes: Maintenance Grounds, Maintenance Structure, Common Areas, Roof Repairs, Pool Service
Exterior: Stucco, CBS
Fencing: Fenced
Flooring: Ceramic Tile, Wood
HOA Fee: $979/ Monthly
Laundry: Inside
Parcel#: 484117ag0080
Parking: Assigned, Guest, Open
Parking Notes: Assigned, Guest, Open
Patio/Porch: Patio - Open, Patio
Pets Allowed: Yes, Pet Restrictions Possible
Restrictions: Buyer Approval Required, Other Restrictions
Security: None
Sewer: Public Sewer
Special View Info: Pool
SQFT Living: 1600
Structure Type: Townhouse
Total Rooms: 6
Utilities: Cable Available, Electricity Available, Phone Available, Sewer Available, Water Available
Utilities: Cable Available, Electricity Available, Phone Available, Sewer Available, Water Available
Water: Public
Room Sizes
Primary Bedroom: 12 X 16
Bedroom 3: 10 X 11
Bedroom 2: 11 X 11
Kitchen: 8 X 18
Living Room: 12 X 22
Other: 9 X 11
Local Schools
High School: Coral Glades
Middle School: Coral Springs
Elementary School: Coral Springs
Listed By / Shown By
Listed By
Agency Name: United Realty Group Inc.
Agency Phone: 954-615-2180
Shown By
Agent Name: Barbara Gurewicz
Agent Phone: (954) 422-3278
Agency Title: Realty 100

Estimate Your Payment
Estimated Payment
$ 1,193.92 per month $732.21 Principal & Interest $365.75 Property Tax $95.96 Homeowner's InsuranceChange Payment Information

Barbara Gurewicz
Cell: (954) 422-3278
Email Me


Privacy Policy / DMCA Notice / ADA Accessibility


This site is hosted, designed and copyright
© 1994 - 2026 by
Delta Media Group, Inc. -- Patent Pending --
4226 NW 114th Terrace, Unit 26 | MLS# B26065769
This townhouse located at 4226 NW 114th Terrace, Unit 26, Coral Springs, FL 33065 is currently listed for sale with an asking price of $329,000. This property was built in 1980 and has 3 bedrooms and 2 full and 1 partial baths with 1600 sq. ft. NW 114th Terrace, Unit 26 is located in the WOODLAKE VILLAGE TOWNHOMES CONDO subdivision. Search WOODLAKE VILLAGE TOWNHOMES CONDO real estate on bgurewicz.realty100.com today.