
Barbara Gurewicz
REALTOR®, Accredited Luxury Home Specialist



BEDS3
BATHS2 full
SQUARE FEET2,113
MLS#V4950800
STATUSActive
PROPERTY TYPEResidential - Single Family
SUBDIVISIONDEBARY PLANTATION
Property Description
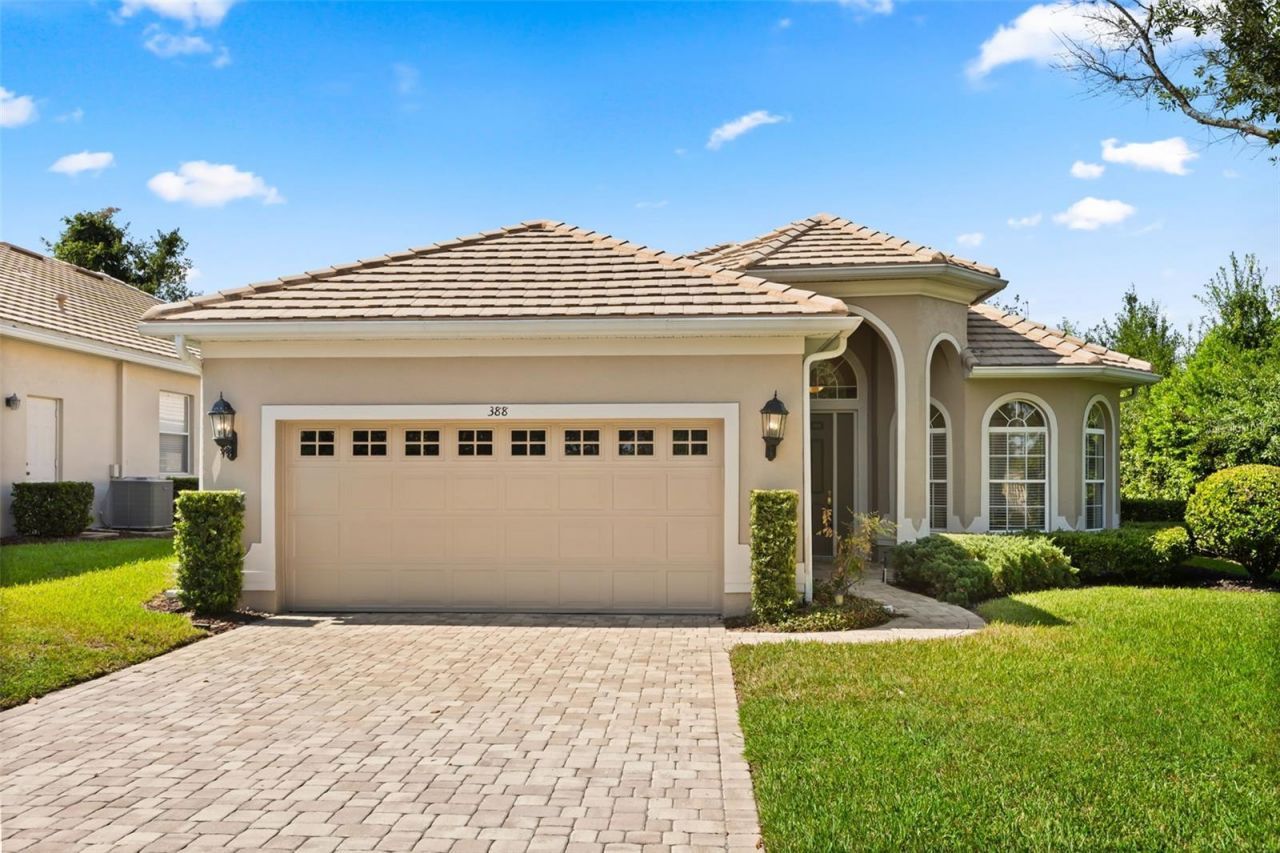
Tucked within Westridge at DeBary Plantation, this single-story home offers a polished first impression, a spacious layout, and a peaceful setting in one of DeBary's most established communities. Built in 2002, the home features 3 bedrooms, 2 bathrooms, 2,113 square feet of living space, a dedicated office, and a 2-car garage. From the moment you arrive, the TILE ROOF, PAVER DRIVEWAY, arched windows, and covered entry create a polished first impression. Inside, the home is filled with natural light and offers an OPEN-CONCEPT LAYOUT with wood flooring throughout the main living areas, crown molding, recessed lighting, and tray ceilings that add height and character. The kitchen features white cabinetry, generous counter space, a breakfast bar, pantry storage, and a clear connection to the living and dining areas, making it practical for everyday living and entertaining. The front office offers a quiet and flexible space for working from home, reading, or hobbies. The primary suite is spacious and includes tray ceilings, wood flooring, and a private en-suite bathroom with dual vanities, a soaking tub, and a separate shower. Two additional bedrooms and a full guest bathroom provide comfortable space for family or visitors. Out back, the SCREENED REAR PATIO overlooks a private, landscaped backyard, creating a relaxing outdoor retreat. Located in the sought-after Westridge neighborhood of the DeBary Plantation community, this home offers convenient access to golf, shopping, dining, parks, medical facilities, and I-4.
Property Features
Property Type: Residential - Single Family
Cooling: Central Air
Garage: 2 car attached
Heating: Central, Electric
Lot Size: 0.18 Acres
Roof Type: Tile
Stories: 1.0
Taxes: $6,329
Year Built: 2002
Amenities
Ceiling Fans(s)
Crown Molding
Kitchen/Family Room Combo
Open Floorplan
Primary Bedroom Main Floor
Tray Ceiling(s)
Walk-In Closet(s)
Sliding Doors
Feature Descriptions
Additional Rooms: Den/Library/Office
Appliances: Dishwasher, Dryer, Microwave, Range, Refrigerator, Washer
Directions: Heading north on Charles Richard Beal Blvd. Turn left onto Debary Plantation Blvd. Turn left onto Donald E Smith Blvd. Turn left onto Weston Place. Turn right onto Sotheby Way. Destination at the end of the Cul De Sac at 388 Sotheby Way.
Exterior: Block, Stucco
Flood Zone Code: X
Flooring: Carpet, Tile, Wood
Foundation: Slab
HOA Fee: 210/ Monthly
HOA Y/N: Yes
Home Warranty Y/N: No
Listing Terms: Cash, Conventional, FHA, VA Loan
Lot: Cul-De-Sac, Near Golf Course, Sidewalk, Paved
Lot Dimensions: 0.18
Other Equipment: Irrigation Equipment
Ownership: Fee Simple
Patio/Porch: Rear Porch, Screened
Pets Allowed: Yes
Property Attached Y/N: No
Property Sub-Type: Single Family Residence
Sewer: Public Sewer
Showing Instructions: Sentri Lock Box, ShowingTime
Special Sale Provisions: None
Utilities: Electricity Connected, Sewer Connected, Water Connected
Vegetation: Mature Landscaping, Trees/Landscaped
Water: Public
Water Access Y/N: No
Windows: Blinds
Zoning: SFR
Room Sizes
Living Room: 16x26
Kitchen: 8x13
Dinette: 11x9
Dining Room: 15x11
Office: 11x14
Primary Bedroom: 17x18
Primary Bathroom: 12x14
Bedroom 2: 12x13
Bedroom 3: 13x11
Bathroom 2: 9x5
Foyer: 6x3
Listed By / Shown By
Listed By
Agency Name: KELLER WILLIAMS HERITAGE REALTY
Agency Contact: 407-862-9700
Shown By
Agent Name: Barbara Gurewicz
Agent Phone: (954) 422-3278
Agency Title: Realty 100

Estimate Your Payment
Estimated Payment
$ 1,559.48 per month $912.48 Principal & Interest $527.42 Property Tax $119.58 Homeowner's InsuranceChange Payment Information

Barbara Gurewicz
Cell: (954) 422-3278
Email Me



Member Participants (and their affiliated licensees, if applicable) shall indicate on their websites that IDX information is provided exclusively for consumers’ personal non-commercial use, that it may not be used for any purpose other than to identify prospective properties consumers may be interested in purchasing, that the data is deemed reliable but is not guaranteed by MLS GRID, and that the use of the MLS GRID Data may be subject to an end user license agreement prescribed by the Member Participant’s applicable MLS if any and as amended from time to time. MLS GRID may, at its discretion, require use of other disclaimers as necessary to protect Member Participant, and/or their MLS from liability.
Based on information submitted to the MLS GRID. All data is obtained from various sources and may not have been verified by broker or MLS GRID. Supplied Open House Information is subject to change without notice. All information should be independently reviewed and verified for accuracy. Properties may or may not be listed by the office/agent presenting the information.
Privacy Policy / DMCA Notice / ADA Accessibility


This site is hosted, designed and copyright
© 1994 - 2026 by
Delta Media Group, Inc. -- Patent Pending --
388 Sotheby Way | MLS# V4950800
This single family home located at 388 Sotheby Way , Debary, FL 32713 is currently listed for sale with an asking price of $410,000. This property was built in 2002 and has 3 bedrooms and 2 full baths with 2113 sq. ft. Sotheby Way is located in the DEBARY PLANTATION subdivision. Search DEBARY PLANTATION real estate on bgurewicz.realty100.com today.