
Barbara Gurewicz
REALTOR®, Accredited Luxury Home Specialist



BEDS5
BATHS2 full 1 partial
SQUARE FEET1,973
MLS#A4703373
STATUSActive
PROPERTY TYPEResidential - Single Family
SUBDIVISIONSUGAR RIDGE
Property Description
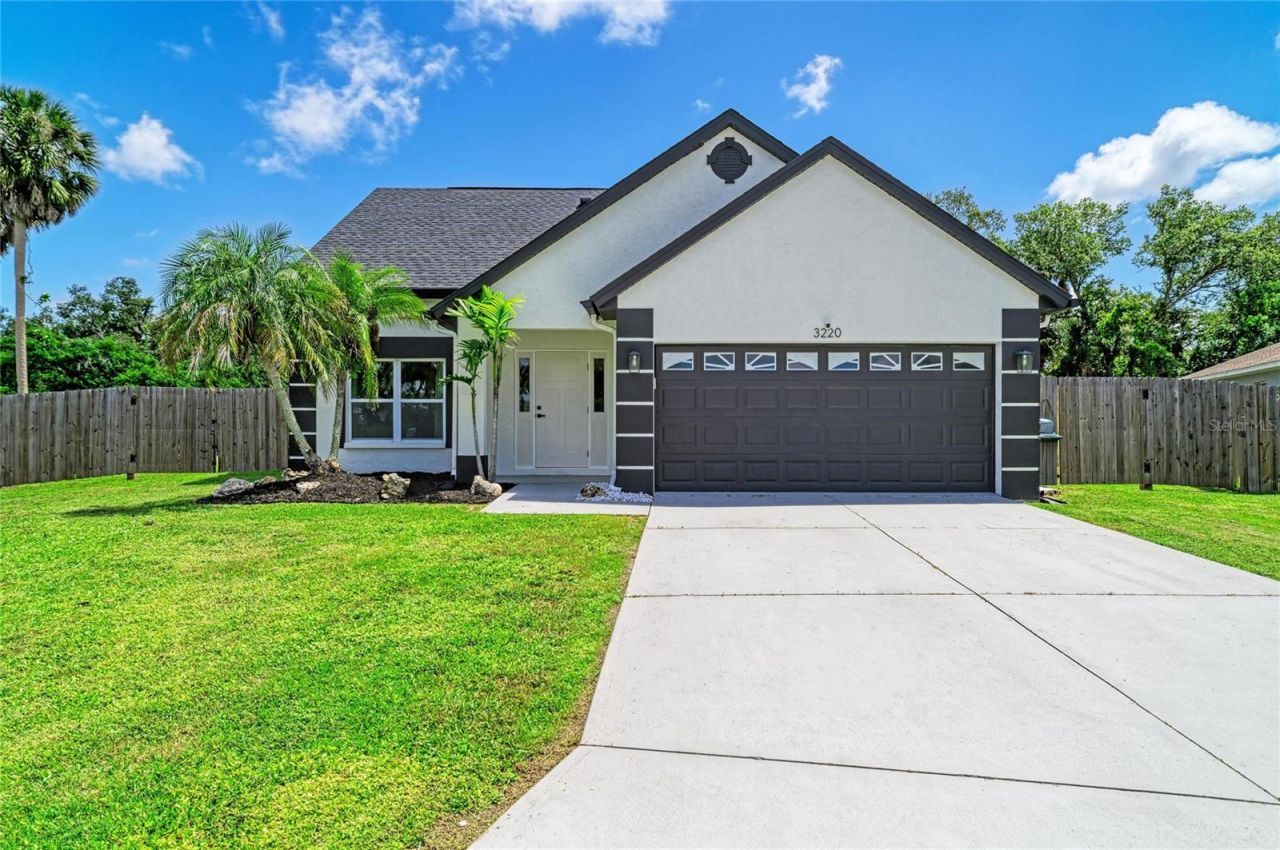
This fully updated 5-bedroom, 2.5-bath pool home in Bradenton's Sugar Ridge community is located on a quiet cul-de-sac and features a new roof, new AC and water heater, new impact windows, heated saltwater pool, first-floor primary suite, large fenced backyard and additional upgrades all completed within the past two years. The updated kitchen is open to the living room and features granite countertops, soft-close cabinetry, stainless steel appliances, and an oversized peninsula with seating for eight or more. Luxury vinyl plank flooring runs throughout the home for a cohesive, low-maintenance finish. The first-floor primary bedroom offers pool and backyard views, a walk-in closet, and an ensuite bathroom with a marble-top double sink vanity. Upstairs, a versatile flex space can serve as an office, playroom, or additional TV room, while four additional bedrooms and a full bathroom complete the second floor. The heated saltwater pool includes both a heater and chiller and is surrounded by a newly screened enclosure. The private, fully fenced backyard backs to a wooded area with partial pond views and includes a double gate with space to park a boat. A concrete-block shed or workshop with a new roof provides additional storage and hobby space. Additional upgrades include new front door, garage entry door, sliding glass door and new impact windows (all with a transferrable warranty), recessed lighting with eclipse feature, first floor laundry and fresh interior and exterior paint. This home is NOT located in a flood zone. Sugar Ridge offers a convenient Bradenton location just blocks away from a charter school and a short drive from the Gulf beaches, shopping, dining, I-75, and I-275 for convenient travel north or south, plus this peaceful neighborhood has an extremely low HOA of only $250/year. If you have been looking for a large, updated home in Bradenton, schedule your showing today!
Property Features
Property Type: Residential - Single Family
Cooling: Central Air
Fenced: Yes
Garage: 2 car attached
Heating: Central
Lot Size: 0.20 Acres
Roof Type: Shingle
Stories: 2.0
Taxes: $3,042
Year Built: 1999
Amenities
Ceiling Fans(s)
Eat-in Kitchen
Primary Bedroom Main Floor
Stone Counters
Walk-In Closet(s)
Rain Gutters
Sliding Doors
Feature Descriptions
Additional Rooms: Den/Library/Office
Appliances: Dishwasher, Microwave, Range, Refrigerator
Community Features: Sidewalks
Days on Site: 1
Directions: Take 301 to 44th Ave E, turn East on 44th Ave E. Turn North on 30th St E, then go right in roundabout and take right onto 38th Ave E. Turn North on 31st St E and then turn right onto 37th Ter E, house will be on right side of culdesac.
Exterior: Block, Stucco
Fencing: Wood
Flood Zone Code: X
Flooring: Ceramic Tile, Luxury Vinyl
Foundation: Slab
HOA Fee: 250/ Annually
HOA Y/N: Yes
Home Warranty Y/N: No
Listing Terms: Cash, Conventional, FHA, VA Loan
Lot: Cul-De-Sac, Landscaped, Level, Paved
Lot Dimensions: 0.2
Other Structures: Shed(s), Workshop
Ownership: Fee Simple
Parking: Driveway
Parking Notes: Driveway
Patio/Porch: Enclosed, Rear Porch, Screened
Pets Allowed: Yes
Pets Restrictions: No livestock
Pool: Heated, In Ground, Salt Water
Property Attached Y/N: No
Property Sub-Type: Single Family Residence
Sewer: Public Sewer
Showing Instructions: Supra Lock Box, ShowingTime
Special Sale Provisions: None
Special View Info: Water
Swimming Pool: Yes
Utilities: Cable Available, Electricity Connected, Sewer Connected, Water Connected
Vegetation: Trees/Landscaped
Water: Public
Water Access: Pond
Water Access Y/N: Yes
Water View: Pond
Zoning: RSF4.5PD
Room Sizes
Living Room: 18x19
Kitchen: 13x11
Primary Bedroom: 13x14
Bedroom 2: 10x14
Bedroom 3: 10x13
Bedroom 4: 10x10
Bedroom 5: 10x10
Balcony/Porch/Lanai: 17x30
Dining Room: 11x12
Loft: 10x12
Local Schools
High School: Braden River High
Middle School: Braden River Middle
Elementary School: Samoset Elementary
Listed By / Shown By
Listed By
Agency Name: THE KEYES COMPANY - SARASOTA
Agency Contact: 941-362-4100
Shown By
Agent Name: Barbara Gurewicz
Agent Phone: (954) 422-3278
Agency Title: Realty 100

Estimate Your Payment
Estimated Payment
$ 1,585.12 per month $1,177.32 Principal & Interest $253.50 Property Tax $154.29 Homeowner's InsuranceChange Payment Information

Barbara Gurewicz
Cell: (954) 422-3278
Email Me



Member Participants (and their affiliated licensees, if applicable) shall indicate on their websites that IDX information is provided exclusively for consumers’ personal non-commercial use, that it may not be used for any purpose other than to identify prospective properties consumers may be interested in purchasing, that the data is deemed reliable but is not guaranteed by MLS GRID, and that the use of the MLS GRID Data may be subject to an end user license agreement prescribed by the Member Participant’s applicable MLS if any and as amended from time to time. MLS GRID may, at its discretion, require use of other disclaimers as necessary to protect Member Participant, and/or their MLS from liability.
Based on information submitted to the MLS GRID. All data is obtained from various sources and may not have been verified by broker or MLS GRID. Supplied Open House Information is subject to change without notice. All information should be independently reviewed and verified for accuracy. Properties may or may not be listed by the office/agent presenting the information.
Privacy Policy / DMCA Notice / ADA Accessibility


This site is hosted, designed and copyright
© 1994 - 2026 by
Delta Media Group, Inc. -- Patent Pending --
3220 37th Terrace E | MLS# A4703373
This single family home located at 3220 37th Terrace E, Bradenton, FL 34208 is currently listed for sale with an asking price of $529,000. This property was built in 1999 and has 5 bedrooms and 2 full and 1 partial baths with 1973 sq. ft. 37th Terrace E is located in the SUGAR RIDGE subdivision. Search SUGAR RIDGE real estate on bgurewicz.realty100.com today.