
Barbara Gurewicz
REALTOR®, Accredited Luxury Home Specialist



BEDS2
BATHS2 full
SQUARE FEET1,270
MLS#S5150613
STATUSActive
PROPERTY TYPEResidential - Condominium
SUBDIVISIONGALLERY AT RIDGEWOOD LAKES A CONDO
Property Description
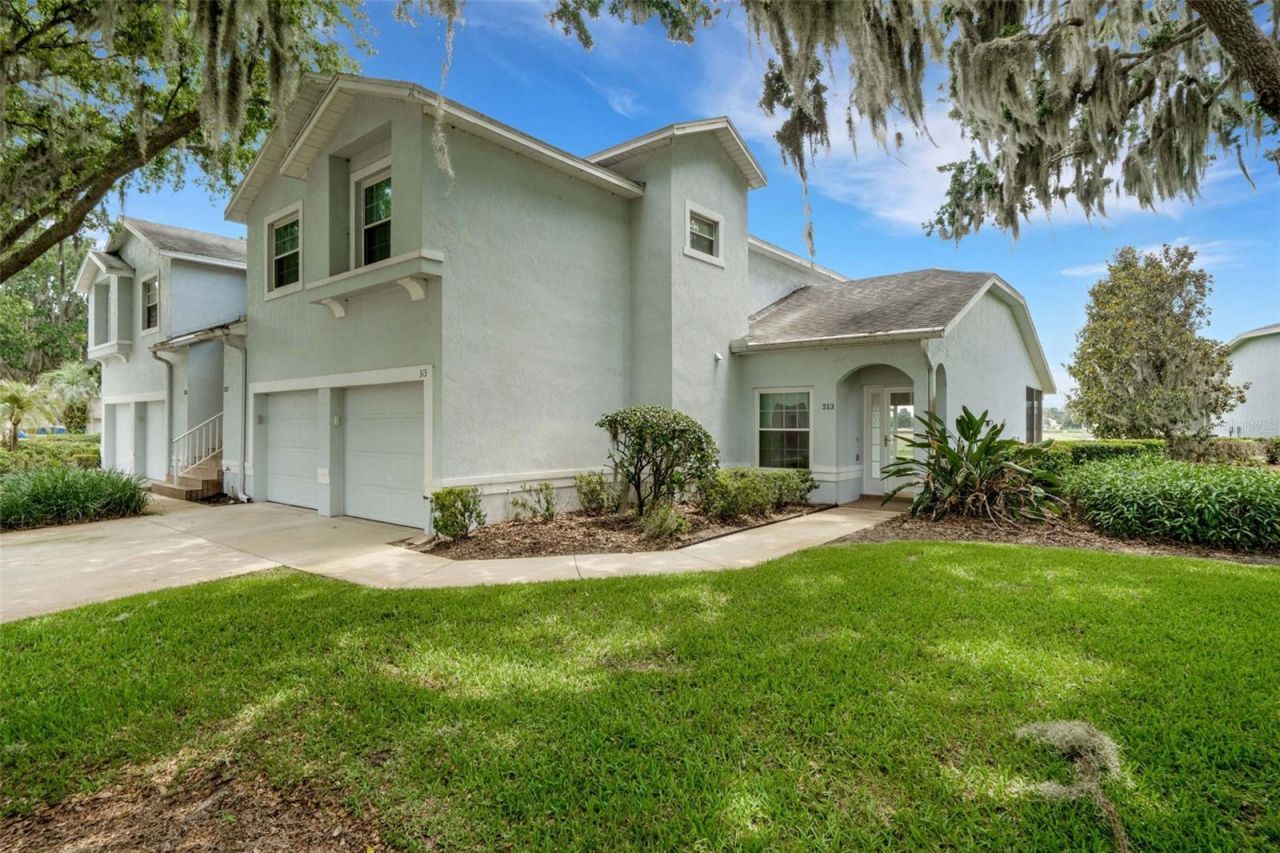
Located in the gated community of Ridgewood Lakes, this beautifully updated 2 bedroom/2 bathroom condo with a premium view is a must see. The living room offers vaulted ceilings and large sliding doors that take you to a peaceful retreat-like screened-in lanai with a golf course and water view. The large kitchen offers stainless steel appliances, granite countertops and lots of storage space. The primary bedroom features a fantastic water view to wake up to. The primary bathroom suite offers lots of counter space with granite countertops, an updated tiled shower, a linen closet and a large walk-in closet. The second bedroom also features the water view. You will find the guest bathroom off of the hallway. The upgrades include porcelain tile floors throughout, upgraded lighting and ceiling fans. The one car garage off of the kitchen includes the washer and dryer. This unit is located just across from the community screened-in pool. The $425 semi-annual HOA fee provides 24x7 staffed security gate and master association-owned private road maintenance. Adjacent to the 18-hole White Heron Golf Club. Within Ridgewood Lakes gated community, the amenities include tennis and pickleball courts and miles of biking and walking trails. Located conveniently to shopping at Posner Park (4 miles), Disney World, Universal Studios, Orlando & Central FL entertainment nearby. Easy access to I-4, medical facilities, airports & Sunrail Station. Advent Health hospital is 3 miles away.
Property Features
Property Type: Residential - Condominium
Cooling: Central Air
Garage: 1 car attached
Heating: Central, Electric, Heat Pump
Lot Size: 0.04 Acres
Roof Type: Shingle
Stories: 1.0
Taxes: $1,285
Year Built: 2000
Amenities
Ceiling Fans(s)
Stone Counters
Vaulted Ceiling(s)
Walk-In Closet(s)
Window Treatments
Rain Gutters
Feature Descriptions
Appliances: Dishwasher, Disposal, Dryer, Microwave, Range, Refrigerator, Washer
Association Amenities: Gated, Pickleball Court(s), Pool, Tennis Court(s)
Community Features: Community Mailbox, Deed Restrictions, Gated Community - Guard, Golf Carts OK, Pool, Tennis Court(s)
Condo Fee: $1650/ Quarterly
Directions: I-4 to Hwy 27, south on 27, left on Ridgewood Lakes Blvd, go through guard gate, left on Eagle Ridge Drive, condo on left.
Exterior: Block, Stucco
Flood Zone Code: X
Flooring: Tile
Foundation: Slab
HOA Y/N: Yes
Home Warranty Y/N: No
Listing Terms: Cash, Conventional
Lot: On Golf Course
Lot Dimensions: 0.04
Ownership: Fee Simple
Parking: Driveway, Garage Door Opener
Parking Notes: Driveway, Garage Door Opener
Patio/Porch: Covered, Screened
Pets Allowed: Cats OK, Dogs OK, Yes
Pets Restrictions: Cats and dogs max weight 25LBS
Pets Weight (Max): 25
Property Attached Y/N: No
Property Sub-Type: Condominium
Security: Gated Community
Sewer: Public Sewer
Showing Instructions: Appointment Only, Lockbox, ShowingTime
Special Sale Provisions: None
Utilities: Cable Available, Electricity Connected, Phone Available, Public, Sewer Connected, Underground Utilities, Water Connected
Water: Public
Water Access Y/N: No
Water View: Pond
Windows: Blinds, Drapes
Listed By / Shown By
Listed By
Agency Name: RIDGE REALTY GROUP LLC
Agency Contact: 407-319-7699
Shown By
Agent Name: Barbara Gurewicz
Agent Phone: (954) 422-3278
Agency Title: Realty 100

Estimate Your Payment
Estimated Payment
$ 660.87 per month $489.62 Principal & Interest $107.08 Property Tax $64.17 Homeowner's InsuranceChange Payment Information

Barbara Gurewicz
Cell: (954) 422-3278
Email Me



Member Participants (and their affiliated licensees, if applicable) shall indicate on their websites that IDX information is provided exclusively for consumers’ personal non-commercial use, that it may not be used for any purpose other than to identify prospective properties consumers may be interested in purchasing, that the data is deemed reliable but is not guaranteed by MLS GRID, and that the use of the MLS GRID Data may be subject to an end user license agreement prescribed by the Member Participant’s applicable MLS if any and as amended from time to time. MLS GRID may, at its discretion, require use of other disclaimers as necessary to protect Member Participant, and/or their MLS from liability.
Based on information submitted to the MLS GRID. All data is obtained from various sources and may not have been verified by broker or MLS GRID. Supplied Open House Information is subject to change without notice. All information should be independently reviewed and verified for accuracy. Properties may or may not be listed by the office/agent presenting the information.
Privacy Policy / DMCA Notice / ADA Accessibility


This site is hosted, designed and copyright
© 1994 - 2026 by
Delta Media Group, Inc. -- Patent Pending --
313 Eagle Ridge Drive , Unit 313 | MLS# S5150613
This condo located at 313 Eagle Ridge Drive , Unit 313, Davenport, FL 33837 is currently listed for sale with an asking price of $220,000. This property was built in 2000 and has 2 bedrooms and 2 full baths with 1270 sq. ft. Eagle Ridge Drive , Unit 313 is located in the GALLERY AT RIDGEWOOD LAKES A CONDO subdivision. Search GALLERY AT RIDGEWOOD LAKES A CONDO real estate on bgurewicz.realty100.com today.