
Barbara Gurewicz
REALTOR®, Accredited Luxury Home Specialist



BEDS2
BATHS2 full
SQUARE FEET1,044
MLS#B26077198
STATUSActive
PROPERTY TYPEResidential - Condominium
SUBDIVISIONKINGS POINT CAPRI CONDOS
Property Description
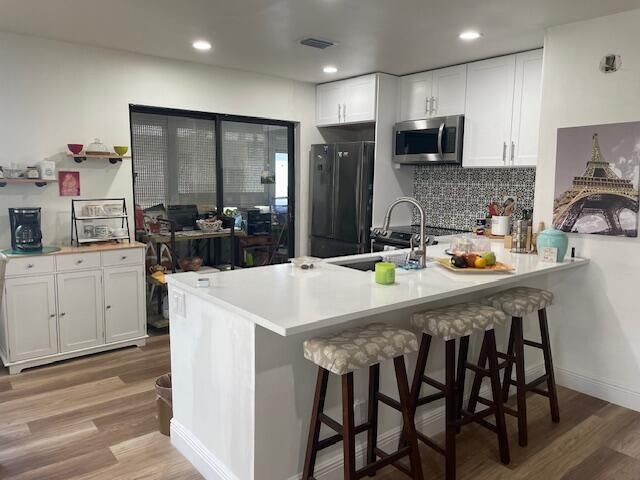
Updated 2 bedroom and 2 bathroom Deluxe condo. In isle of Capri kitchen features white shaker wood cabinets and large quartz countertop with vinyl laminate flooring throughout a large main bedroom with bathroom and walk in shower and closet and a large porch with windows second bedroom and full bathroom ready for you to enjoy state of the art clubhouse with theater and live shows 6 pools with gym, a cafeteria a bistro in the Monaco club house with beautiful pools enjoy Golf and tennis courts, this resort style community is located near restaurants, and the beach, courtesy buses take you shopping Occupied need 24 hour appt.
Property Features
Property Type: Residential - Condominium
Cooling: Central Air, Electric
Heating: Central, Electric
Roof Type: Shingle
Stories: 1.0
Taxes: $1,634
Year Built: 1979
Amenities
Elevator
Kitchen Island
None
Feature Descriptions
Appliances: Dryer, Dishwasher, Electric Range, Ice Maker, Microwave, Refrigerator, Washer, Range
Association Amenities: Basketball Court, Billiard Room, Clubhouse, Fitness Center, Golf Course, Game Room, Indoor Pool, Picnic Area, Pool, Sauna, Shuffleboard Court, Spa/Hot Tub, Tennis Court(s), Workshop Area, Community Room, Courtesy Bus, Heated Pool, Library, Putting Green, Gated
Association Fee Includes: Cable TV, Insurance, Internet, Maintenance Grounds, Pest Control, Common Areas, Elevator, Golf, Roof Repairs
Days on Site: 3
Exterior: CBS
Flooring: Laminate, Vinyl
Furnished: Partially
HOA Fee: $728/ Monthly
Hot Tub: Yes
Laundry: Laundry Closet, Inside
Parcel#: 00424623060010310
Parking: Assigned, Guest
Parking Notes: Assigned, Guest
Patio/Porch: Porch - Screened, Porch, Glass Enclosed
Pets Allowed: No
Restrictions: Buyer Approval Required, Parking - No Commercial Vehicles, Parking - No Truck
Sauna: Yes
Security: Gated with Guard, Gated - No Guard
Sewer: Public Sewer
SQFT Living: 920
Structure Type: Multi Family
Total Rooms: 4
Utilities: Cable Connected, Electricity Available, Water Available
Utilities: Cable Connected, Electricity Available, Water Available
Water: Public
Waterfront Features: None
Room Sizes
Living Room: 17 X 22 Level Main
Kitchen: 9 X 11 Level Main
Primary Bedroom: 11 X 13 Level Main
Local Schools
High School: Spanish River
Middle School: Carver Community
Elementary School: Orchard View
Listed By / Shown By
Listed By
Agency Name: LAER Realty Partners Bowen/Wellington
Agency Phone: 561-429-2070
Shown By
Agent Name: Barbara Gurewicz
Agent Phone: (954) 422-3278
Agency Title: Realty 100

Estimate Your Payment
Estimated Payment
$ 627.03 per month $433.99 Principal & Interest $136.17 Property Tax $56.88 Homeowner's InsuranceChange Payment Information

Barbara Gurewicz
Cell: (954) 422-3278
Email Me


Privacy Policy / DMCA Notice / ADA Accessibility


This site is hosted, designed and copyright
© 1994 - 2026 by
Delta Media Group, Inc. -- Patent Pending --
31 Capri A | MLS# B26077198
This condo located at 31 Capri A, Delray Beach, FL 33484 is currently listed for sale with an asking price of $195,000. This property was built in 1979 and has 2 bedrooms and 2 full baths with 1044 sq. ft. Capri A is located in the KINGS POINT CAPRI CONDOS subdivision. Search KINGS POINT CAPRI CONDOS real estate on bgurewicz.realty100.com today.