
Barbara Gurewicz
REALTOR®, Accredited Luxury Home Specialist



BEDS3
BATHS2 full 1 partial
SQUARE FEET1,463
MLS#S5154979
STATUSActive
PROPERTY TYPERental - Townhouse
SUBDIVISIONHARMONY WEST TWNHMS
Property Description
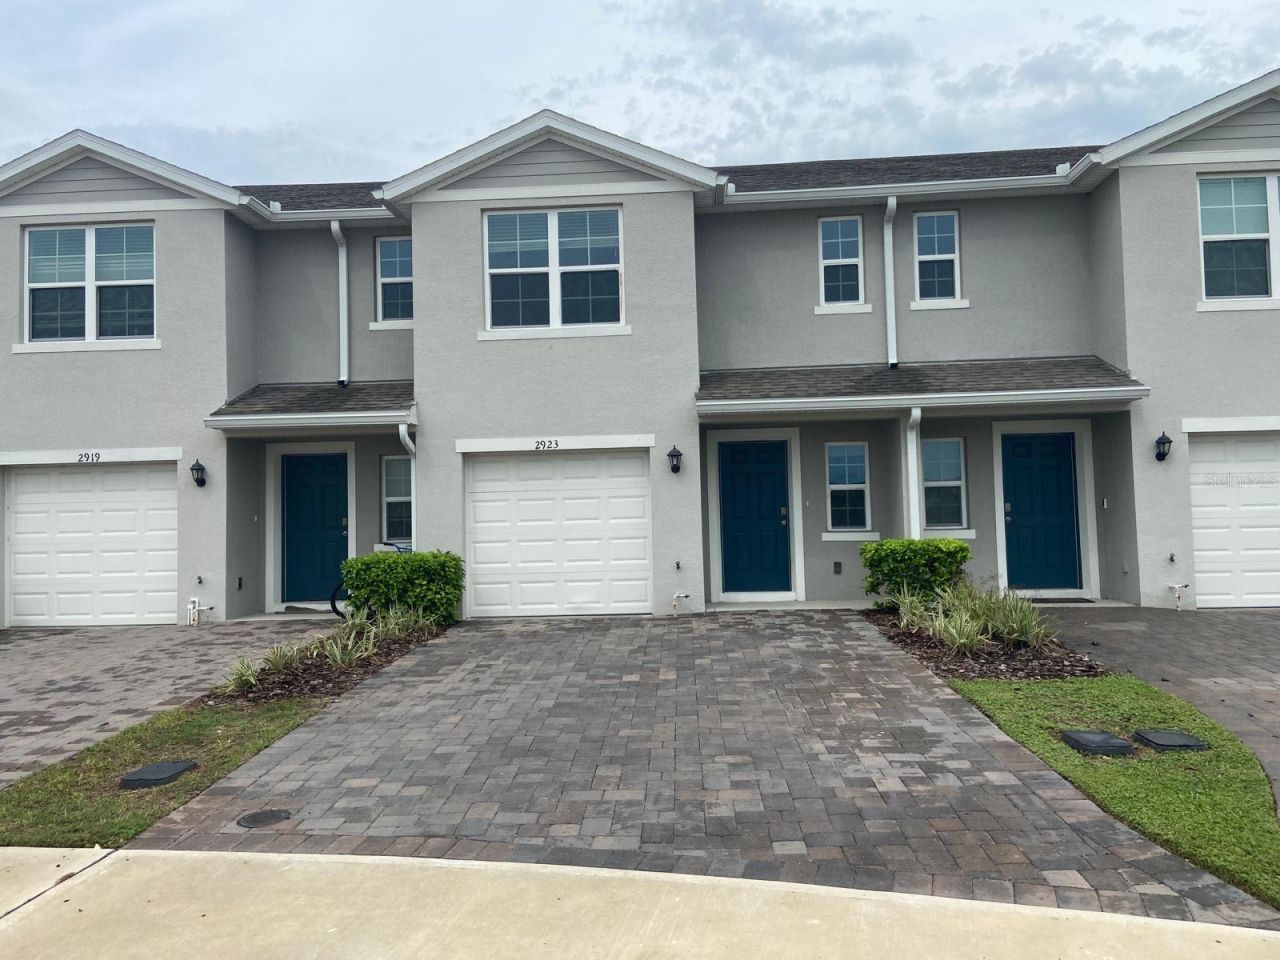
Virtually Staged. Experience the perfect balance of comfort, style and convenience in this beautifully appointed, like-new townhome located in the growing Harmony West community. Designed for modern living, this home features a bright open-concept floor plan, a stylish kitchen with stainless steel appliances, a large center island, spacious living and dining areas, a private primary suite with a walk-in closet and dual-vanity bath, two additional bedrooms, an attached garage, upstairs laundry, and a covered lanai perfect for relaxing after a long day. Harmony West is one of St. Cloud's premier master-planned communities, offering resort-style amenities including a sparkling pool, clubhouse, fitness center, playgrounds, scenic walking trails, and beautifully landscaped green spaces that create a true neighborhood feel. Enjoy the convenience of being just minutes from Publix, Walmart Neighborhood Market, Aldi, Walgreens, Starbucks, Dunkin', popular restaurants, cafés, banks, medical offices, and everyday shopping, with easy access to US-192, Narcoossee Road, SR-417, and Florida's Turnpike. Perfectly positioned for commuters, the home is approximately 25 minutes from Lake Nona Medical City and Orlando International Airport, 20 minutes from NeoCity and St. Cloud Lakefront Park, 35-40 minutes from Downtown Orlando, 40-45 minutes from Walt Disney World, about an hour from the Kennedy Space Center and the beautiful Atlantic beaches, including Cocoa Beach. Whether you're a medical professional, aerospace or technology employee, airport personnel, military family, or simply looking for a vibrant community with excellent schools, outstanding amenities, and easy access to Central Florida's top destinations, this home offers the perfect blend of convenience, comfort, and lifestyle.
Property Features
Property Type: Rental - Townhouse
Cooling: Central Air
Garage: 1 car attached
Heating: Central, Electric
Lot Size: 0.05 Acres
Year Built: 2024
Amenities
Eat-in Kitchen
Kitchen/Family Room Combo
Living Room/Dining Room Combo
Open Floorplan
PrimaryBedroom Upstairs
Solid Surface Counters
Stone Counters
Thermostat
Walk-In Closet(s)
Sidewalk
Sliding Doors
Sprinkler Metered
Feature Descriptions
Appliances: Dishwasher, Disposal, Dryer, Microwave, Range, Refrigerator, Washer
Association Amenities: Clubhouse, Fitness Center, Playground, Pool
Builder: D.R. Horton
Community Features: Clubhouse, Fitness Center, Playground, Pool, Sidewalks, Street Lights
Directions: From Narcoossee Road, head east on US-192, turn right onto Botanic Boulevard into the Harmony West community, continue on Botanic Boulevard, turn right onto Alder Road, then turn left onto Brie Hammock Bend. The home will be on your left.
Flood Zone Code: X
Flooring: Carpet, Ceramic Tile
Garage Dimensions: 10x20
HOA Y/N: Yes
Home Warranty Y/N: No
Lease Terms: Twelve Months
Lot Dimensions: 0.05
Number of Pets: 2
Other Equipment: Irrigation Equipment
Pets Allowed: Breed Restrictions, Cats OK, Dogs OK
Pets Restrictions: Not aggressive breeds allowed.
Pets Size: Medium (36-60 Lbs.)
Pets Weight (Max): 75
Property Attached Y/N: No
Property Sub-Type: Townhouse
Sewer: Public Sewer
Showing Instructions: Appointment Only, Call Listing Agent, ShowingTime
Utilities: Cable Available, Electricity Available, Sewer Available, Underground Utilities, Water Available
Water: Public
Water Access Y/N: No
Room Sizes
Primary Bedroom: 15.2x16
Bedroom 2: 9.4x13.4
Bedroom 3: 9.4x13.4
Kitchen: 10.1x10.1
Dining Room: 8.3x6.1
Living Room: 19x12
Local Schools
High School: Harmony High
Middle School: Harmony Middle
Elementary School: Harmony Community School (K-5)
Listed By / Shown By
Listed By
Agency Name: LPT REALTY, LLC
Agency Contact: 877-366-2213
Shown By
Agent Name: Barbara Gurewicz
Agent Phone: (954) 422-3278
Agency Title: Realty 100


Barbara Gurewicz
Cell: (954) 422-3278
Email Me



Member Participants (and their affiliated licensees, if applicable) shall indicate on their websites that IDX information is provided exclusively for consumers’ personal non-commercial use, that it may not be used for any purpose other than to identify prospective properties consumers may be interested in purchasing, that the data is deemed reliable but is not guaranteed by MLS GRID, and that the use of the MLS GRID Data may be subject to an end user license agreement prescribed by the Member Participant’s applicable MLS if any and as amended from time to time. MLS GRID may, at its discretion, require use of other disclaimers as necessary to protect Member Participant, and/or their MLS from liability.
Based on information submitted to the MLS GRID. All data is obtained from various sources and may not have been verified by broker or MLS GRID. Supplied Open House Information is subject to change without notice. All information should be independently reviewed and verified for accuracy. Properties may or may not be listed by the office/agent presenting the information.
Privacy Policy / DMCA Notice / ADA Accessibility


This site is hosted, designed and copyright
© 1994 - 2026 by
Delta Media Group, Inc. -- Patent Pending --
2923 Brie Hammock Bend | MLS# S5154979
This property located at 2923 Brie Hammock Bend , Saint Cloud, FL 34773 is currently listed for rent with an asking price of $2,100 / Monthly. Search Saint Cloud real estate on bgurewicz.realty100.com today.