
Barbara Gurewicz
REALTOR®, Accredited Luxury Home Specialist



BEDS3
BATHS2 full 1 partial
SQUARE FEET1,801
MLS#TB8531003
STATUSPending
PROPERTY TYPERental - Townhouse
SUBDIVISIONARBORS/WIREGRASS RANCH
Property Description
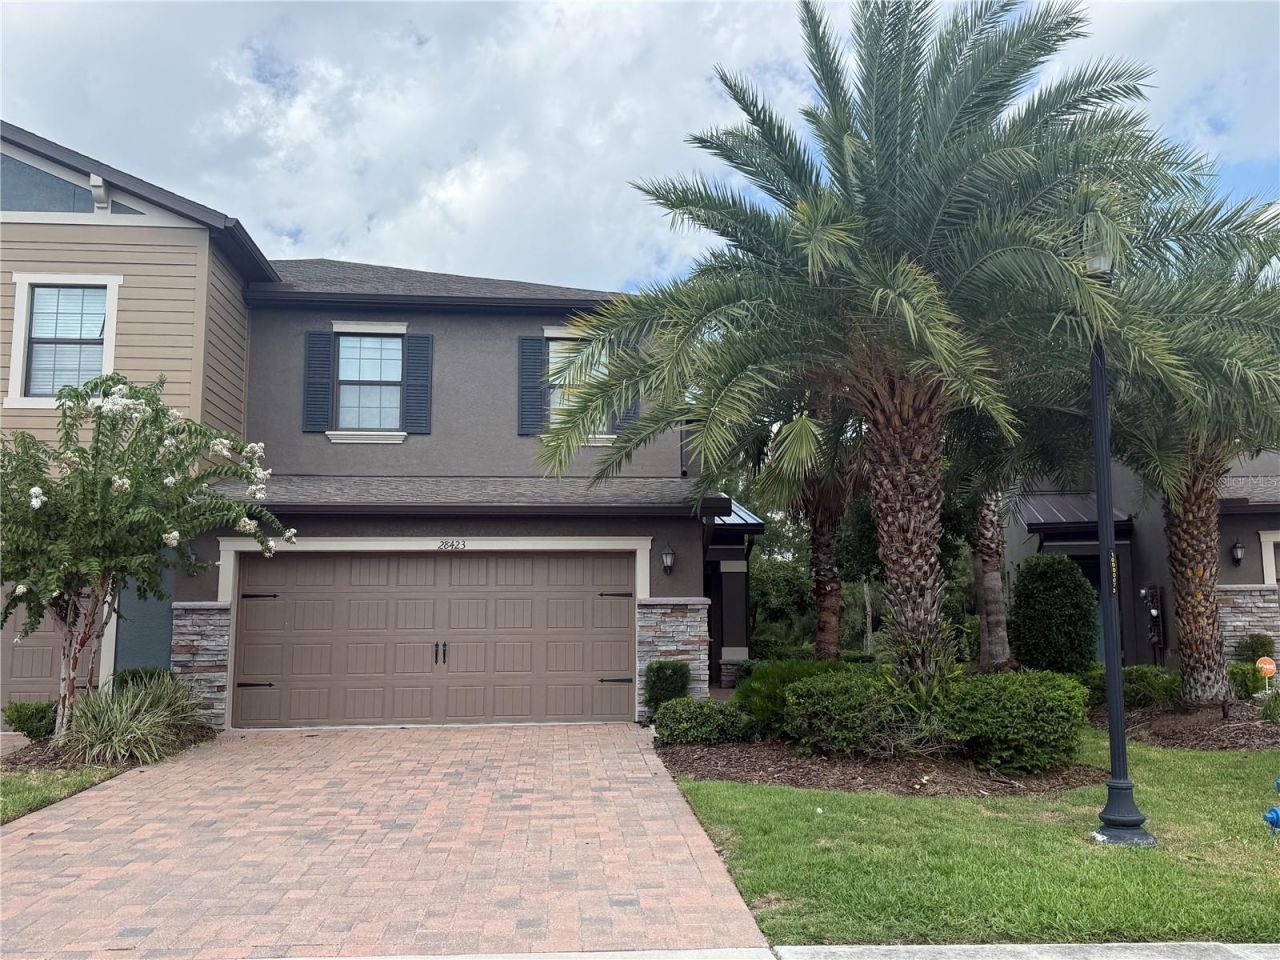
Beautifully laid out 3-bedroom, 2.5-bath townhome with a 2-car garage in the heart of Wesley Chapel. The downstairs features an open concept with a spacious family room, dining area, and kitchen, plus a half bath for guests. Upstairs, the oversized master suite includes dual vanities, a soaking tub, and a shower, with a split bedroom plan offering two additional bedrooms and a full bath. The home is equipped with a whole house water softener with salt delivery, a reverse osmosis drinking water system, and TV mounts in all bedrooms and the living room. Enjoy the large screened patio with a pond view, caged backyard patio, and pavered driveway. Rent includes trash, landscaping, and HOA fees. This premium corner unit boasts a pond view and is conveniently located near the clubhouse pool and mailboxes. Excellent schools, shopping outlets/malls, hospitals, and easy access to I-75 make this a perfect home. Contact us to schedule a viewing!
Property Features
Property Type: Rental - Townhouse
Cooling: Central Air
Garage: 2 car attached
Heating: Central, Electric
Lot Size: 0.08 Acres
Year Built: 2017
Amenities
Ceiling Fans(s)
Open Floorplan
PrimaryBedroom Upstairs
Stone Counters
Thermostat
Feature Descriptions
Appliances: Dishwasher, Disposal, Dryer, Electric Water Heater, Kitchen Reverse Osmosis System, Microwave, Range, Range Hood, Refrigerator, Washer, Water Filtration System, Water Softener
Community Features: Clubhouse, Park, Playground, Pool, Sidewalks
Days on Site: 14
Directions: FROM I75 AND SR 54 HEAD SOUTH ON BRUCE B DOWNS, LEFT ON CHANCEY, RIGHT ON HILLCREST VALLEY BLVD, RIGHT ON COZY CREEK DR., RT ON STREET PLEASANT BAY LOOP
Flood Zone Code: X
Flooring: Carpet, Tile
HOA Y/N: Yes
Home Warranty Y/N: No
Lease Terms: Twelve Months
Lot: Conservation Area, In County, Level, Sidewalk, Paved
Lot Dimensions: 0.08
Number of Pets: 1
Patio/Porch: Covered, Patio, Screened
Pets Allowed: Cats OK, Dogs OK, Monthly Pet Fee, Size Limit
Pets Restrictions: No aggressive breeds. Must be spayed or neutered and a picture sent to office for owner approval.
Pets Size: Medium (36-60 Lbs.)
Pets Weight (Max): 40
Property Attached Y/N: No
Property Sub-Type: Townhouse
Sewer: Public Sewer
Showing Instructions: ShowingTime
Utilities: BB/HS Internet Available, Public
Water: Public
Water Access Y/N: No
Water View: Pond
Windows: Blinds
Room Sizes
Living Room: 17x13
Kitchen: 12x11
Primary Bedroom: 20x12
Bedroom 1: 12x11
Bedroom 2: 12x11
Local Schools
High School: Wiregrass Ranch High-PO
Middle School: John Long Middle-PO
Elementary School: Wiregrass Elementary
Listed By / Shown By
Listed By
Agency Name: FIRST IN REAL ESTATE SERVICES
Agency Contact: 813-345-8559
Shown By
Agent Name: Barbara Gurewicz
Agent Phone: (954) 422-3278
Agency Title: Realty 100


Barbara Gurewicz
Cell: (954) 422-3278
Email Me



Member Participants (and their affiliated licensees, if applicable) shall indicate on their websites that IDX information is provided exclusively for consumers’ personal non-commercial use, that it may not be used for any purpose other than to identify prospective properties consumers may be interested in purchasing, that the data is deemed reliable but is not guaranteed by MLS GRID, and that the use of the MLS GRID Data may be subject to an end user license agreement prescribed by the Member Participant’s applicable MLS if any and as amended from time to time. MLS GRID may, at its discretion, require use of other disclaimers as necessary to protect Member Participant, and/or their MLS from liability.
Based on information submitted to the MLS GRID. All data is obtained from various sources and may not have been verified by broker or MLS GRID. Supplied Open House Information is subject to change without notice. All information should be independently reviewed and verified for accuracy. Properties may or may not be listed by the office/agent presenting the information.
Privacy Policy / DMCA Notice / ADA Accessibility


This site is hosted, designed and copyright
© 1994 - 2026 by
Delta Media Group, Inc. -- Patent Pending --
28423 Pleasant Bay Loop | MLS# TB8531003
This property located at 28423 Pleasant Bay Loop, Wesley Chapel, FL 33543 is currently listed for rent with an asking price of $2,600 / Monthly. Search Wesley Chapel real estate on bgurewicz.realty100.com today.