
Barbara Gurewicz
REALTOR®, Accredited Luxury Home Specialist



BEDS3
BATHS2 full
SQUARE FEET2,528
MLS#B26049582
STATUSActive
PROPERTY TYPEResidential - Single Family
SUBDIVISIONRIDGE AT THE BLUFFS
Property Description
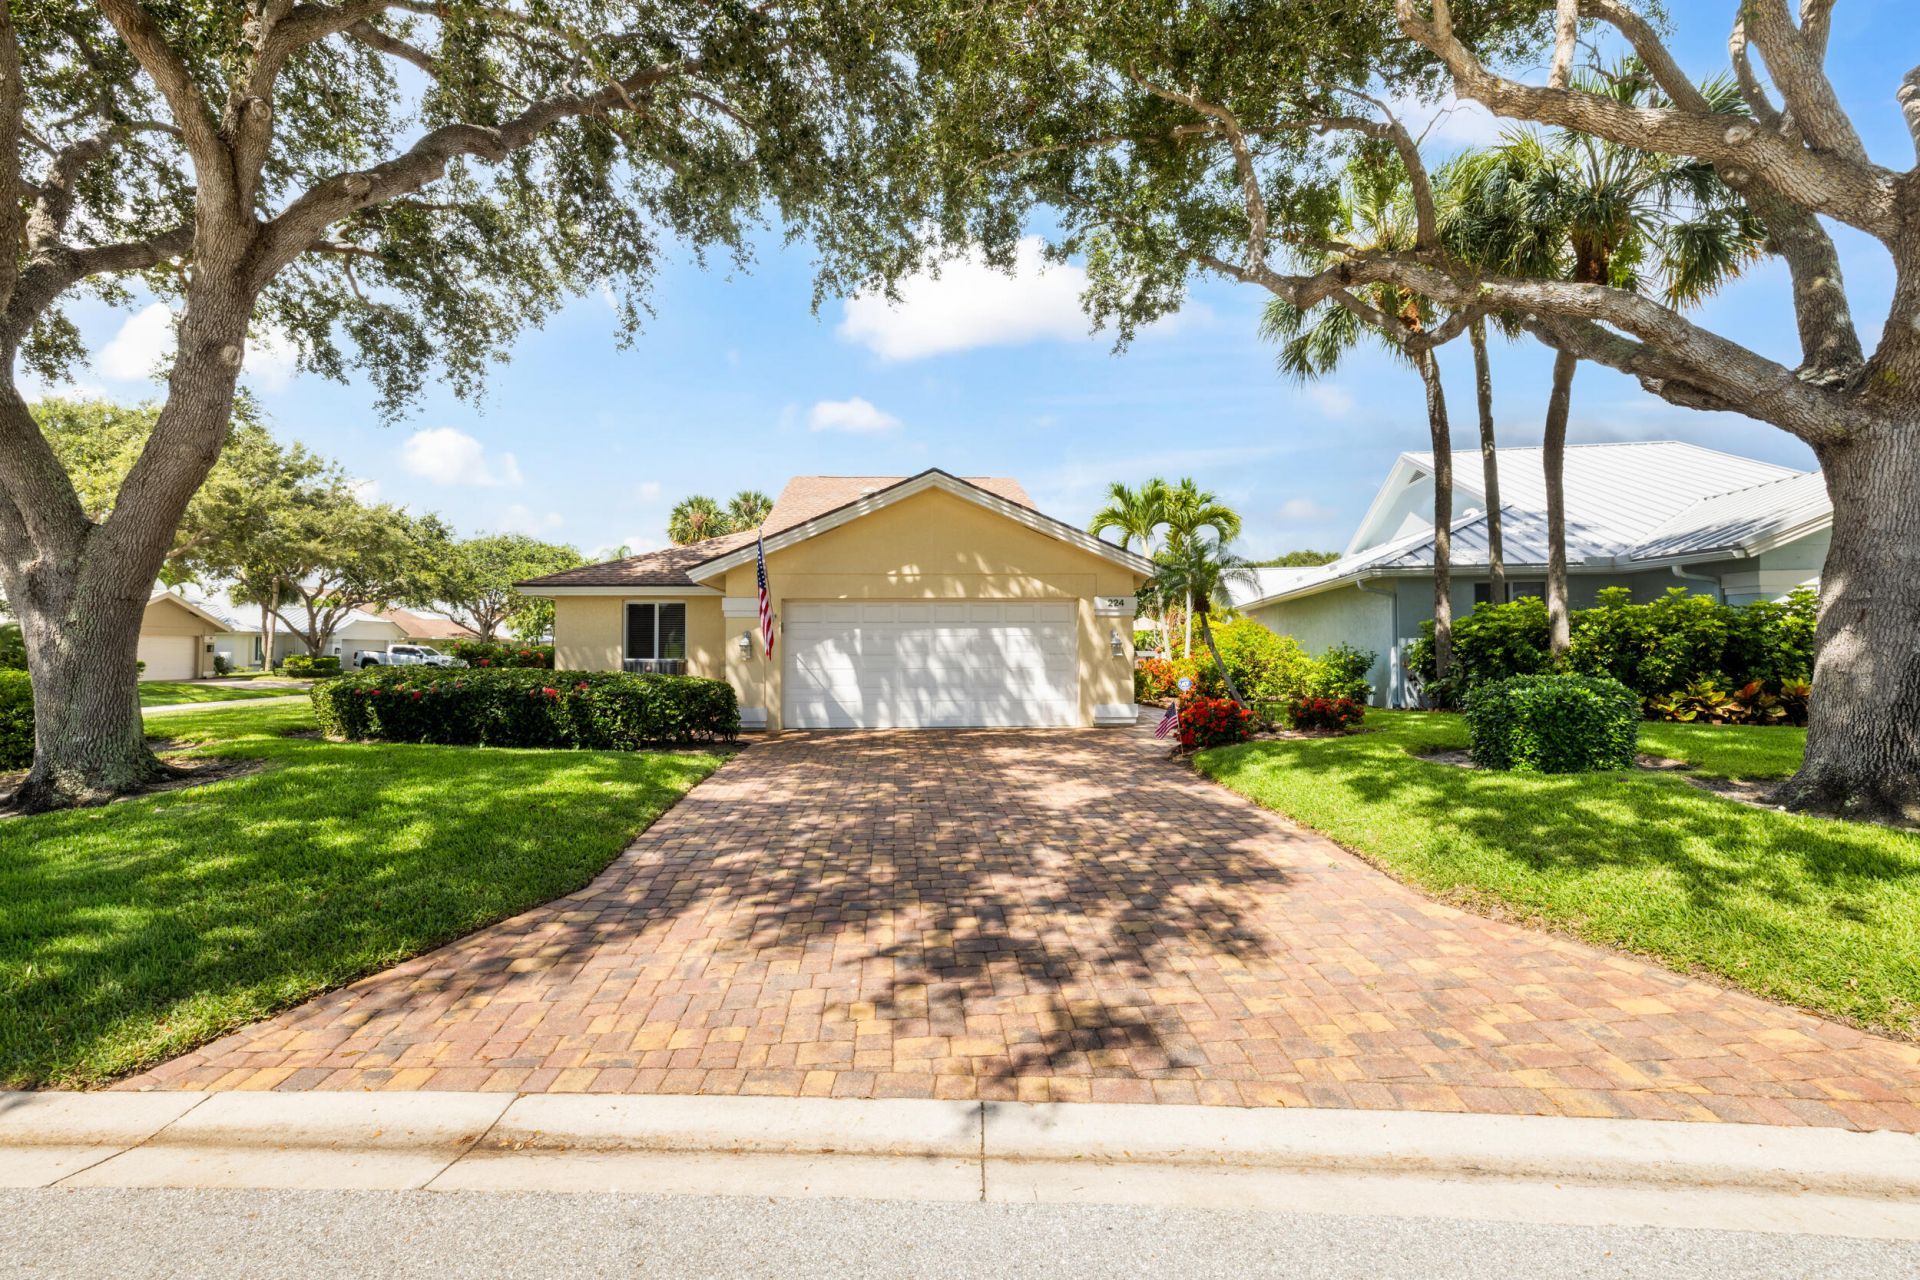
Welcome to 224 Cape Pointe Circle situated on an oversized corner lot in the highly desirable Ridge at The Bluffs. This beautifully maintained CBS home offers 3 bedrooms, 2 baths, a 2-car garage, and a upstairs loft. The home features impact glass throughout except 1 window, remodeled kitchen with stainless steel appliances, and elegant crown molding. The spacious living room includes a custom built-in entertainment center with surround sound. Sliding doors open to a screened patio overlooking a professionally landscaped backyard with a tranquil fountain, creating a private retreat. Located across the street from the community pool, tennis courts, pickleball courts & amenities, as well as just a short drive to the beach. Enjoy ocean breezes and sunsets and all the Bluffs has to offer!
Property Features
Property Type: Residential - Single Family
Cooling: Central Air, Ceiling Fan(s), Electric
Fenced: Yes
Garage: 2 car attached
Heating: Central, Electric
Lot Size: 0.26 Acres
Roof Type: Composition, Shingle
Stories: 1.0
Taxes: $8,377
Year Built: 1985
Amenities
Built-in Features
Cathedral Ceiling(s)
High Ceilings
Vaulted Ceiling(s)
Walk-In Closet(s)
Bedroom Layout - Split
Roman Tub
Feature Descriptions
Appliances: Tankless Water Heater, Dryer, Disposal, Dishwasher, Electric Range, Oven, Refrigerator, Water Heater, Washer, Freezer
Association: Ridge at The Bluffs HOA
Association Amenities: Basketball Court, Clubhouse, Jogging Path, Pool, Tennis Court(s), Pickleball Court(s), Sidewalks
Association Fee Includes: Cable TV, Maintenance Grounds, Common Areas, Recreation Facility
Exterior: CBS
Fencing: Fenced
Flooring: Carpet, Tile
Furnished: Negotiable
HOA Fee: $310/ Monthly
Laundry: Inside, Main Level
Lot: Corner Lot, Oversized Lot
Lot: Corner Lot, Oversized Lot
Parcel#: 30434116020006220
Parking: Driveway, Garage Door Opener, Garage, Attached Garage
Parking Notes: Driveway, Garage Door Opener, Garage, Attached Garage
Patio/Porch: Patio - Covered, Patio - Screened, Patio
Pets Allowed: Yes, Pet Restrictions Possible
Restrictions: Buyer Approval Required
Security: Smoke Detector(s), Security System Owned
Security: yes
Sewer: Public Sewer
Special View Info: Garden
Sprinkler: Auto Sprinkler, Zoned Sprinkler
SQFT Living: 1889
Structure Type: House
Total Rooms: 5
Utilities: Cable Available, Electricity Available, Sewer Available, Water Available
Utilities: Cable Available, Electricity Available, Sewer Available, Water Available
Water: Public
Waterfront Features: None
Windows: Blinds, Storm Window(s)
Room Sizes
Living Room: 18 X 26
Kitchen: 8 X 10
Primary Bedroom: 11 X 16
Bedroom 2: 11 X 14
Bedroom 3: 12 X 12
Local Schools
High School: William T. Dwyer
Middle School: Independence
Elementary School: Beacon Cove Intermediate
Listed By / Shown By
Listed By
Agency Name: Douglas Elliman Jupiter
Agency Phone: 561-653-6100
Shown By
Agent Name: Barbara Gurewicz
Agent Phone: (954) 422-3278
Agency Title: Realty 100

Estimate Your Payment
Estimated Payment
$ 3,945.31 per month $2,870.98 Principal & Interest $698.08 Property Tax $376.25 Homeowner's InsuranceChange Payment Information

Barbara Gurewicz
Cell: (954) 422-3278
Email Me


Privacy Policy / DMCA Notice / ADA Accessibility


This site is hosted, designed and copyright
© 1994 - 2026 by
Delta Media Group, Inc. -- Patent Pending --
224 Cape Pointe Circle | MLS# B26049582
This single family home located at 224 Cape Pointe Circle, Jupiter, FL 33477 is currently listed for sale with an asking price of $1,290,000. This property was built in 1985 and has 3 bedrooms and 2 full baths with 2528 sq. ft. Cape Pointe Circle is located in the RIDGE AT THE BLUFFS subdivision. Search RIDGE AT THE BLUFFS real estate on bgurewicz.realty100.com today.