
Barbara Gurewicz
REALTOR®, Accredited Luxury Home Specialist



BEDS6
BATHS4 full
SQUARE FEET4,367
MLS#W7887695
STATUSActive
PROPERTY TYPEResidential - Single Family
SUBDIVISIONSUNCOAST LAKES
Property Description
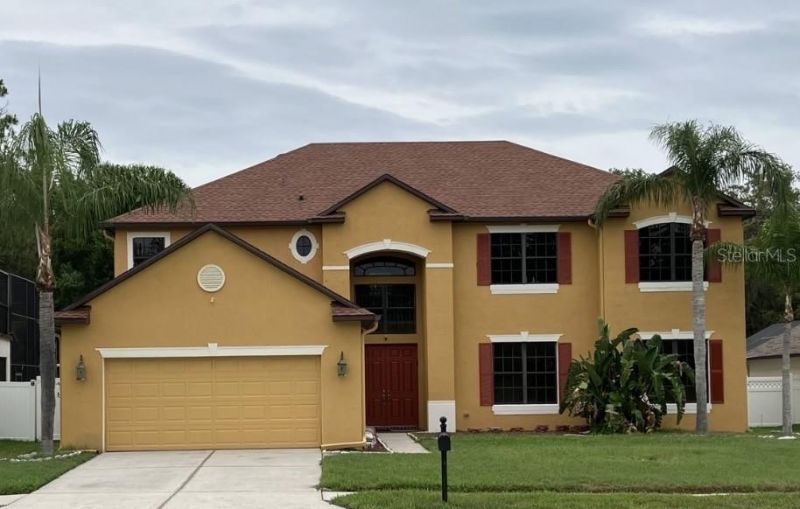
15041 Princewood Lane, Land O Lakes Florida, USABeautiful, upscale two-story home--15041 Princewood Lane, Land O Lakes Florida, USA--Coordinates: 28.31686°N 82.56623°W.Great quality neighbors. Six nice, comfortable bedrooms-four bathrooms, Media/theater room & entertainment room.Majestic 4,295 square feet (5,092 total square footage) with many upgrades!Brand new roof, fresh paint inside and out, brand new carpets throughout the house. Three brand-new air conditioning units. New 50-Gallon water heater. Locking fence gates. Gourmet kitchen with beautiful counter tops, 42 cabinets, island counter, inlaid tile floors, big walk-in pantry, smooth cook top & convection double-wall oven. Elegant Main bedroom has awesome walk-in closet, upgraded gold-tone faucets enhance the dual cultured marble vanities, Jacuzi garden bath tub and glass and tile separate shower. Also enjoy the brand-new fixtures in other bathrooms.Massive Great Room with soaring ceiling has built-in Entertainment wall & spindled staircase up to the bridge. Media Room-Theater is already pre-wired for your Hi-Tech equipment. This beautiful house has two separate dining areas: The Cafe adjacent to the kitchen and a separate, formal dining room.The back of the house faces a wooded conservation area where no houses are allowed to be built. The neighborhood Suncoast Lakes was developed by Forest City Enterprises and 15041 Princewood Lane was built by Mercedes Homes-a quality home builder in 2005.About your community:Your community features beautiful pool, tennis court, basketball court, and childrens playground. Homeowners association fees are only US$275.00 each quarter ($1,100 each year). Easy five-minute drive to Suncoast Parkway, 30 minutes to Tampa International Airport, and one hour to the Port of Tampa which is the largest port in the state of Florida with easy access-25 miles--to the Gulf of America. The port serves container ships, tank ships, and cruise lines--Coordinates: 27.949851°N 82.445255°W
Property Features
Property Type: Residential - Single Family
Cooling: Central Air, Zoned
Garage: 2 car attached
Heating: Electric, Zoned
Home Style: Contemporary
Lot Size: 0.21 Acres
Roof Type: Shingle
Stories: 2.0
Taxes: $9,932
Year Built: 2005
Amenities
High Ceilings
Primary Bedroom Main Floor
Stone Counters
Walk-In Closet(s)
Lighting
Rain Gutters
Sidewalk
Sprinkler Metered
Feature Descriptions
Appliances: Built-In Oven, Cooktop, Dishwasher, Disposal, Dryer, Electric Water Heater, Exhaust Fan, Microwave, Refrigerator, Trash Compactor, Washer
Association Amenities: Basketball Court, Clubhouse, Fence Restrictions, Playground, Pool, Tennis Court(s), Vehicle Restrictions, Wheelchair Access
Builder: MERCEDES HOMES
Community Features: Clubhouse, Park, Playground, Pool, Sidewalks, Special Community Restrictions, Tennis Court(s), Wheelchair Access, Street Lights
Days on Site: 1
Directions: Property is south of Florida State Road (SR) 52 west of the Suncoast Parkway--Facing East go south one traffic light before the parkway (Facing West one traffic light after parkway). Traffic light is Silver Palm Blvd. Go south on Silver Palm Blvd--Go stra
Exterior: Block
Flood Zone Code: X*
Flooring: Carpet, Tile
Foundation: Slab
HOA Fee: 275/ Quarterly
HOA Y/N: Yes
Home Warranty Y/N: No
Listing Terms: Cash, Conventional, FHA, USDA Loan, VA Loan
Lot: Conservation Area, City Limits, Sidewalk, Paved
Lot Dimensions: 0.21
Model: BROOKE
Other Equipment: Irrigation Equipment
Ownership: Fee Simple
Patio/Porch: Rear Porch, Screened
Pets Allowed: Breed Restrictions, Cats OK, Dogs OK, Yes
Pets Restrictions: Contact Property Manager Sofia Alvarez, salvarez@greenacre.com, for updated rules.
Property Attached Y/N: No
Property Sub-Type: Single Family Residence
Sewer: Public Sewer
Showing Instructions: Coming Soon - Allowing Showings, Call Before Showing, Call Listing Agent, Combination Lock Box, Lock Box Electronic, See Remarks, ShowingTime
Special Sale Provisions: None
Utilities: BB/HS Internet Available, Cable Available, Cable Connected, Electricity Available, Electricity Connected, Fire Hydrant, Phone Available, Public, Sewer Available, Sewer Connected, Underground Utilities, Water Available, Water Connected
Vegetation: Trees/Landscaped
Water: Public
Water Access Y/N: No
Zoning: MPUD
Room Sizes
Primary Bedroom: 18x24
Bedroom 2: 11x12
Kitchen: 18x13
Dining Room: 15x11
Living Room: 15x13
Listed By / Shown By
Listed By
Agency Name: MERICANO REALTY LLC
Agency Contact: 813-333-3871
Shown By
Agent Name: Barbara Gurewicz
Agent Phone: (954) 422-3278
Agency Title: Realty 100

Estimate Your Payment
Estimated Payment
$ 2,831.38 per month $1,771.55 Principal & Interest $827.67 Property Tax $232.17 Homeowner's InsuranceChange Payment Information

Barbara Gurewicz
Cell: (954) 422-3278
Email Me



Member Participants (and their affiliated licensees, if applicable) shall indicate on their websites that IDX information is provided exclusively for consumers’ personal non-commercial use, that it may not be used for any purpose other than to identify prospective properties consumers may be interested in purchasing, that the data is deemed reliable but is not guaranteed by MLS GRID, and that the use of the MLS GRID Data may be subject to an end user license agreement prescribed by the Member Participant’s applicable MLS if any and as amended from time to time. MLS GRID may, at its discretion, require use of other disclaimers as necessary to protect Member Participant, and/or their MLS from liability.
Based on information submitted to the MLS GRID. All data is obtained from various sources and may not have been verified by broker or MLS GRID. Supplied Open House Information is subject to change without notice. All information should be independently reviewed and verified for accuracy. Properties may or may not be listed by the office/agent presenting the information.
Privacy Policy / DMCA Notice / ADA Accessibility


This site is hosted, designed and copyright
© 1994 - 2026 by
Delta Media Group, Inc. -- Patent Pending --
15041 Princewood Lane | MLS# W7887695
This single family home located at 15041 Princewood Lane , Land O Lakes, FL 34638 is currently listed for sale with an asking price of $796,000. This property was built in 2005 and has 6 bedrooms and 4 full baths with 4367 sq. ft. Princewood Lane is located in the SUNCOAST LAKES subdivision. Search SUNCOAST LAKES real estate on bgurewicz.realty100.com today.