
Barbara Gurewicz
REALTOR®, Accredited Luxury Home Specialist



BEDS2
BATHS2 full
SQUARE FEET1,525
MLS#TB8536086
STATUSActive
PROPERTY TYPEResidential - Condominium
SUBDIVISIONFISHHAWK RANCH
Property Description
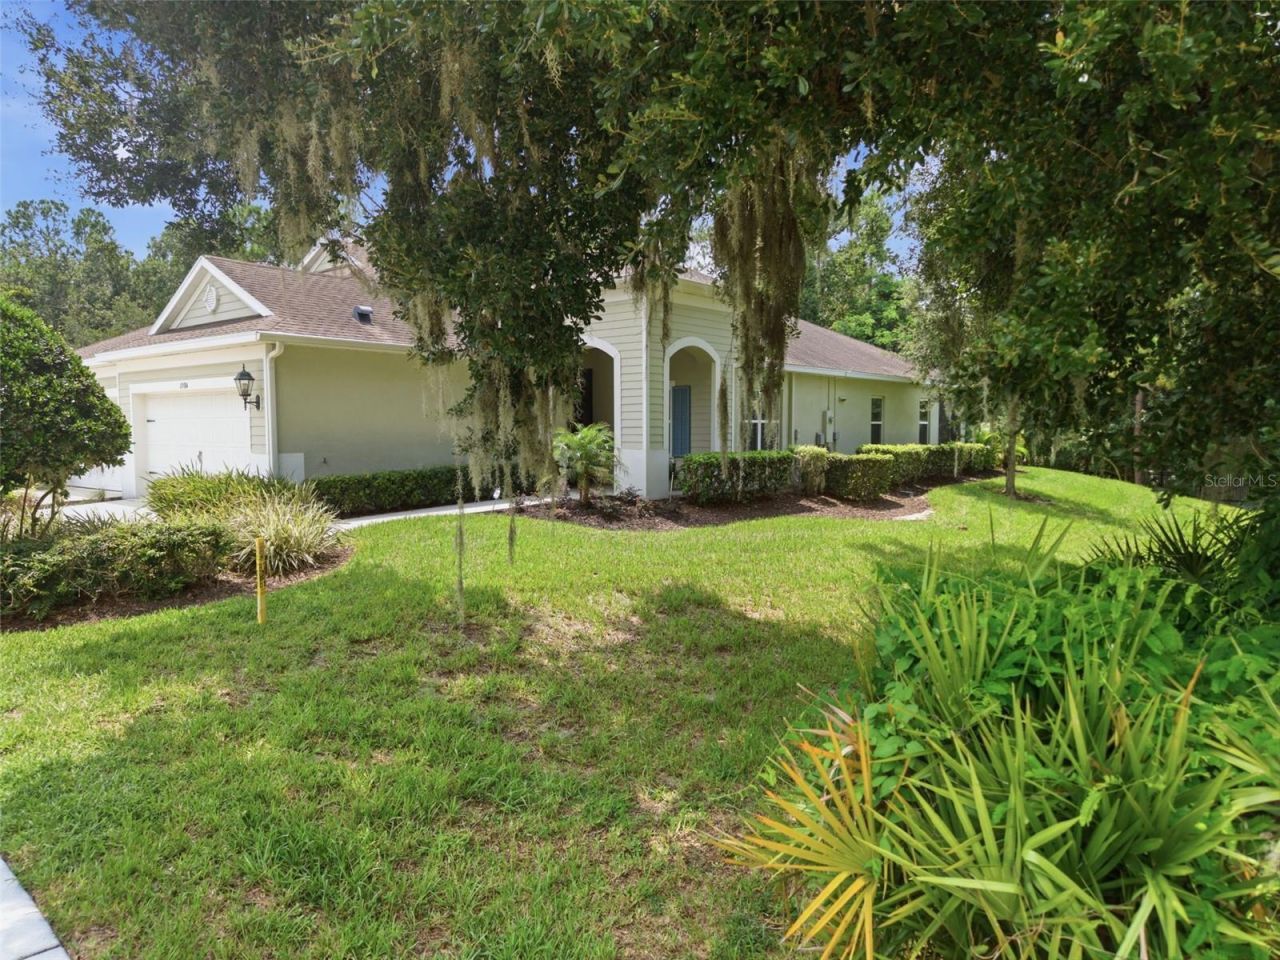
Welcome to this beautifully designed coastal-inspired home, where timeless architecture meets the naturalbeauty of Florida living. Surrounded by native Florida landscaping and featuring a programmable Rain Birdirrigation system, this meticulously maintained home offers exceptional curb appeal and effortless outdoormaintenance. Step through the inviting foyer and French doors into a spacious, light-filled den/study, wherelarge windows frame picturesque views of majestic oak trees and a peaceful preserve creating the perfect spacefor a home office, reading room, or flex space. At the heart of the home, you'll love the gourmet kitchen,thoughtfully appointed with quartz countertops, a large center island, upgraded cabinetry with convenient pullout shelves, a premium GE stainless steel appliance package including a counter-depth French door refrigerator,and a custom tile backsplash. The open-concept design makes entertaining family and friends a breeze.Additional highlights include the Bond already paid off, providing significant savings for the next owner.Located in a desirable gated community, this exceptional home also has the option to be sold fully furnished,making it truly move-in ready.
Property Features
Property Type: Residential - Condominium
Cooling: Central Air
Garage: 2 car attached
Heating: Central
Home Style: Contemporary
Lot Size: 0.10 Acres
Roof Type: Shingle
Stories: 1.0
Taxes: $4,991
Year Built: 2017
Amenities
Ceiling Fans(s)
Kitchen/Family Room Combo
Primary Bedroom Main Floor
Thermostat
Walk-In Closet(s)
Hurricane Shutters
Feature Descriptions
Appliances: Dishwasher, Dryer, Gas Water Heater, Microwave, Range, Refrigerator, Washer
Association Amenities: Clubhouse, Fitness Center, Gated, Park
Community Features: Deed Restrictions, Fitness Center, Gated Community - No Guard, Pool
Directions: From I-75, exit 250 onto Gibsonton Drive. east. Gibsonton will turn into Boyette Road. Continue east on BoyetteRoad, turning right onto Mosaic Dr. take first right at round-about onto Circa Crossing Drive.
Exterior: Block, Stucco
Flood Zone Code: X
Flooring: Carpet, Luxury Vinyl
Foundation: Slab
Garage Dimensions: 19x20
HOA Fee: 503/ Monthly
HOA Y/N: Yes
Home Warranty Y/N: No
Listing Terms: Cash, Conventional, VA Loan
Lot: Paved
Lot Dimensions: 0.1
Number of Pets: 2
Other Equipment: Irrigation Equipment
Ownership: Fee Simple
Patio/Porch: Covered, Front Porch
Pets Allowed: Yes
Pets Restrictions: None
Pets Size: Large (61-100 Lbs.)
Pets Weight (Max): 100
Property Attached Y/N: No
Property Sub-Type: Villa
Security: Gated Community, Security System
Sewer: Public Sewer
Showing Instructions: 24 Hour Notice, Call Listing Agent, Combination Lock Box, Gate Code Required, ShowingTime
Special Sale Provisions: None
Utilities: Cable Available, Public
Vegetation: Trees/Landscaped
Water: Public
Water Access Y/N: No
Zoning: PD
Room Sizes
Bedroom 2: 11x10
Dining Room: 9x11
Great Room: 17x17
Kitchen: 11x12
Primary Bedroom: 14x13
Office: 10x11
Local Schools
High School: Newsome-HB
Middle School: Barrington Middle
Elementary School: Stowers Elementary
Listed By / Shown By
Listed By
Agency Name: BHHS FLORIDA PROPERTIES GROUP
Agency Contact: 813-694-7505
Shown By
Agent Name: Barbara Gurewicz
Agent Phone: (954) 422-3278
Agency Title: Realty 100

Estimate Your Payment
Estimated Payment
$ 1,319.60 per month $798.98 Principal & Interest $415.92 Property Tax $104.71 Homeowner's InsuranceChange Payment Information

Barbara Gurewicz
Cell: (954) 422-3278
Email Me



Member Participants (and their affiliated licensees, if applicable) shall indicate on their websites that IDX information is provided exclusively for consumers’ personal non-commercial use, that it may not be used for any purpose other than to identify prospective properties consumers may be interested in purchasing, that the data is deemed reliable but is not guaranteed by MLS GRID, and that the use of the MLS GRID Data may be subject to an end user license agreement prescribed by the Member Participant’s applicable MLS if any and as amended from time to time. MLS GRID may, at its discretion, require use of other disclaimers as necessary to protect Member Participant, and/or their MLS from liability.
Based on information submitted to the MLS GRID. All data is obtained from various sources and may not have been verified by broker or MLS GRID. Supplied Open House Information is subject to change without notice. All information should be independently reviewed and verified for accuracy. Properties may or may not be listed by the office/agent presenting the information.
Privacy Policy / DMCA Notice / ADA Accessibility


This site is hosted, designed and copyright
© 1994 - 2026 by
Delta Media Group, Inc. -- Patent Pending --
13584 Circa Crossing Drive | MLS# TB8536086
This condo located at 13584 Circa Crossing Drive , Lithia, FL 33547 is currently listed for sale with an asking price of $359,000. This property was built in 2017 and has 2 bedrooms and 2 full baths with 1525 sq. ft. Circa Crossing Drive is located in the FISHHAWK RANCH subdivision. Search FISHHAWK RANCH real estate on bgurewicz.realty100.com today.