
Barbara Gurewicz
REALTOR®, Accredited Luxury Home Specialist



BEDS2
BATHS2 full 1 partial
SQUARE FEET1,878
MLS#A12055141
STATUSActive
PROPERTY TYPEResidential - Condominium
SUBDIVISIONJADE RESIDENCES AT BRICKE
Property Description
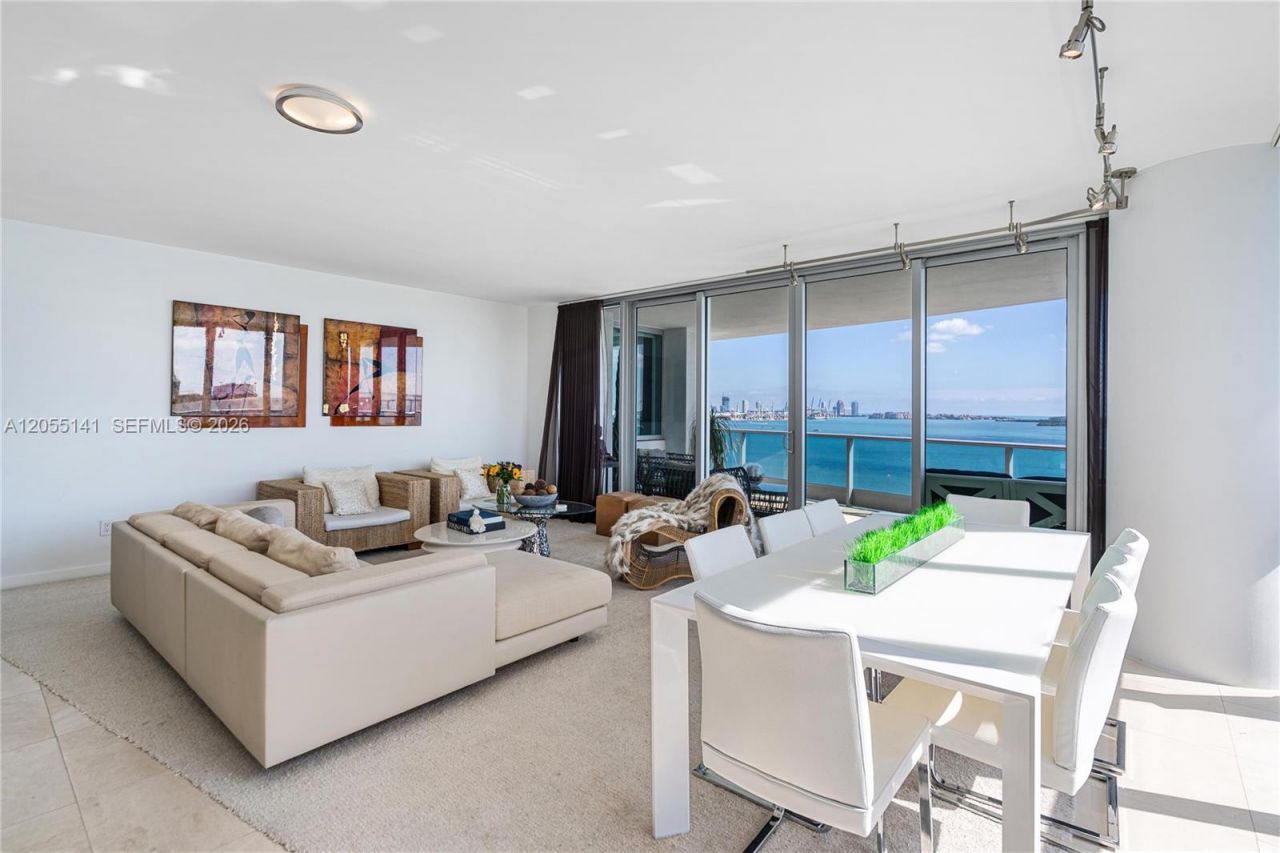
Experience elevated waterfront living from the 16th floor of Jade Brickell, one of Brickells premier luxury bayfront residences. This elegant unfurnished 2-bedroom, 2.5-bath residence offers breathtaking panoramic views of Biscayne Bay, Miami Beach, and Key Biscayne from its expansive private terrace. A private elevator opens directly into the home, featuring an Italian-designed kitchen with granite countertops, custom Italian cabinetry, marble floors, built-in closets, impact glass, an in-unit washer and dryer, a private storage unit, one assigned parking space, and complimentary valet parking. Residents enjoy exceptional resort-style amenities, including a beautiful bayfront pool, a state-of-the-art fitness center, a luxurious spa, valet service, and 24-hour concierge. Ideally located in the heart of Brickell, youre just moments from world-class dining, shopping, entertainment, and the vibrant Brickell City Centre.
Property Features
Property Type: Residential - Condominium
Cooling: Central Air, Electric
Garage: 1 car attached
Heating: Central, Electric
Home Style: High Rise
Stories: 48.0
Taxes: $28,314
Year Built: 2004
Amenities
Built-in Features
Closet Cabinetry
Fire Sprinklers
Entrance Foyer
Split Bedroom
Walk-In Closet(s)
Other
East Of Us1
Other
Feature Descriptions
Appliances: Dishwasher, Dryer, Electric Range, Electric Water Heater, Ice Maker, Microwave, Refrigerator, Wall Oven, Washer
Association Amenities: Elevator(s), Pool, Spa/Hot Tub, Trash Chute
Crops Included Y/N: No
Days on Site: 3
Exterior: CBS Construction
Flooring: Marble
HOA Fee: 2572/ Monthly
Home Warranty Y/N: No
Hot Tub: Yes
Lease Considered Y/N: No
Listing Terms: All Cash, Conventional
Parcel#: 01-41-39-082-3080
Parking: 1 Space, Covered, Other, Valet, Limited # Of Vehicle
Parking Notes: 1 Space, Covered, Other, Valet, Limited # Of Vehicle
Property Attached Y/N: Yes
Property Sub-Type: Condominium
Security: Fire Sprinklers, Smoke Detector, Elevator Secure, Lobby Secured
Special View Info: Bay, Water View
Units: 342
Window: Blinds
Local Schools
Middle School: Shenandoah
Elementary School: Southside
Listed By / Shown By
Listed By
Agency Name: Compass Florida, LLC
Agency Phone: 305-851-2820
Shown By
Agent Name: Barbara Gurewicz
Agent Phone: (954) 422-3278
Agency Title: Realty 100

Estimate Your Payment
Estimated Payment
$ 7,620.52 per month $4,651.43 Principal & Interest $2,359.50 Property Tax $609.58 Homeowner's InsuranceChange Payment Information

Barbara Gurewicz
Cell: (954) 422-3278
Email Me


Privacy Policy / DMCA Notice / ADA Accessibility


This site is hosted, designed and copyright
© 1994 - 2026 by
Delta Media Group, Inc. -- Patent Pending --
1331 Brickell Bay Dr , Unit 1611 | MLS# A12055141
This condo located at 1331 Brickell Bay Dr , Unit 1611, Miami, FL 33131 is currently listed for sale with an asking price of $2,090,000. This property was built in 2004 and has 2 bedrooms and 2 full and 1 partial baths with 1878 sq. ft. Brickell Bay Dr , Unit 1611 is located in the JADE RESIDENCES AT BRICKE subdivision. Search JADE RESIDENCES AT BRICKE real estate on bgurewicz.realty100.com today.