
Barbara Gurewicz
REALTOR®, Accredited Luxury Home Specialist



BEDS2
BATHS2 full
SQUARE FEET815
MLS#A12087539
STATUSActive
PROPERTY TYPEResidential - Condominium
SUBDIVISIONVENETIA GARDENS CONDO
Property Description
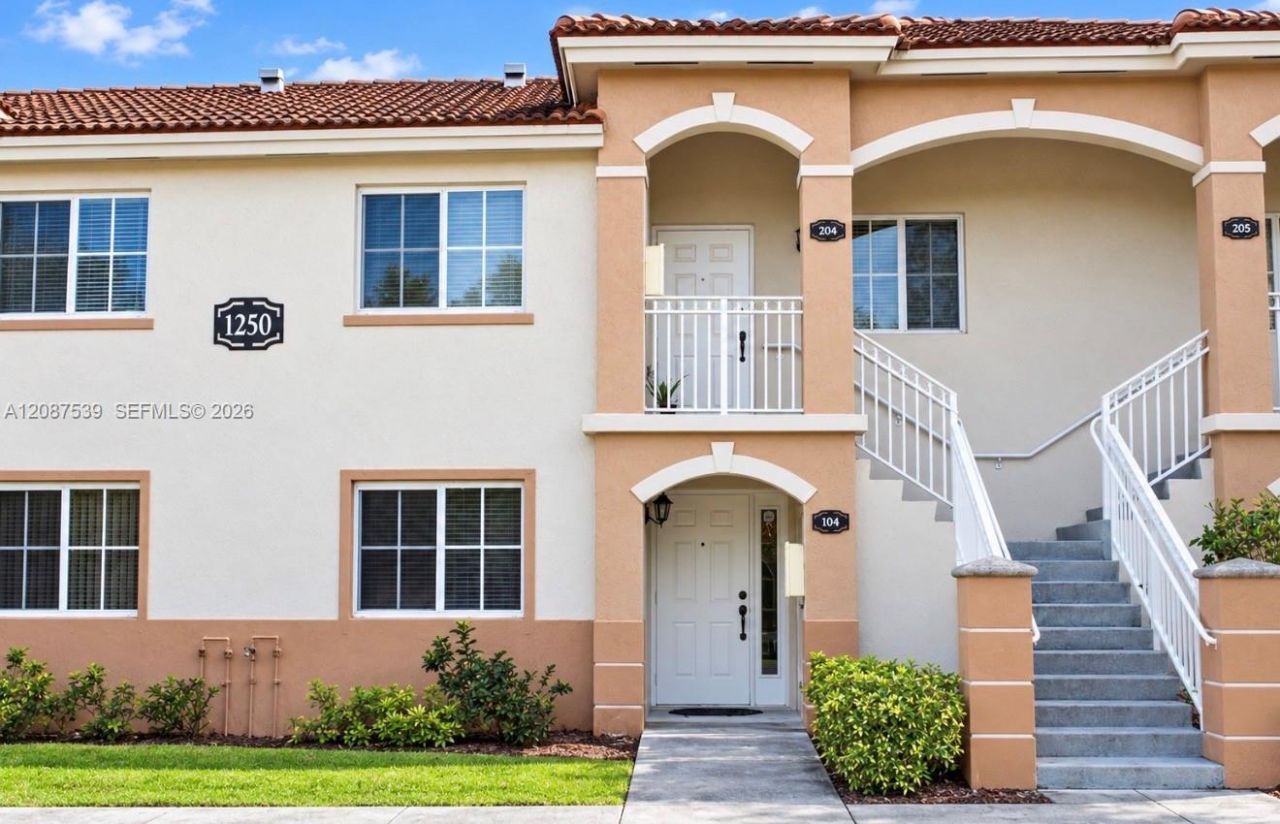
Welcome to this inviting lakefront condo in the gated Venetia Gardens community. This second floor residence offers 2 bedrooms, 2 bathrooms, and 815 square feet of comfortable living space. The bright and open layout features a spacious living and dining area, generously sized bedrooms, tile flooring, and an in unit washer and dryer. Enjoy peaceful lake views, assigned parking, and plenty of guest parking. Community amenities include a swimming pool, security, and well maintained common areas. Conveniently located near the Florida Turnpike, shopping, restaurants, schools, Homestead Hospital, the Florida Keys Outlet Marketplace, and the Florida Keys. A great opportunity to own an affordable home in a convenient Homestead location.
Property Features
Property Type: Residential - Condominium
Cooling: Central Air
Fenced: Yes
Heating: Central
Stories: 2.0
Taxes: $3,122
Year Built: 2003
Amenities
Second Floor Entry
None
Feature Descriptions
Appliances: Dryer, Refrigerator, Self Cleaning Oven, Washer
Association Amenities: Pool
Crops Included Y/N: No
Days on Site: 23
Exterior: Concrete Block Construction
Flooring: Wood
HOA Fee: 345/ Monthly
Home Warranty Y/N: No
Lease Considered Y/N: No
Listing Terms: All Cash, Conventional
Parcel#: 10-79-29-007-2000
Parking: Additional Spaces Available, Assigned
Parking Notes: Additional Spaces Available, Assigned
Patio/Porch: Patio
Property Attached Y/N: Yes
Property Sub-Type: Condominium
Security: Complex Fenced
Special View Info: Lake
Water Features: Lake
Local Schools
High School: Homestead
Listed By / Shown By
Listed By
Agency Name: LoKation
Agency Phone: 954-545-5583
Shown By
Agent Name: Barbara Gurewicz
Agent Phone: (954) 422-3278
Agency Title: Realty 100

Estimate Your Payment
Estimated Payment
$ 750.78 per month $433.76 Principal & Interest $260.17 Property Tax $56.85 Homeowner's InsuranceChange Payment Information

Barbara Gurewicz
Cell: (954) 422-3278
Email Me


Privacy Policy / DMCA Notice / ADA Accessibility


This site is hosted, designed and copyright
© 1994 - 2026 by
Delta Media Group, Inc. -- Patent Pending --
1250 SE 28th Ct, Unit 204 | MLS# A12087539
This condo located at 1250 SE 28th Ct, Unit 204, Homestead, FL 33035 is currently listed for sale with an asking price of $194,900. This property was built in 2003 and has 2 bedrooms and 2 full baths with 815 sq. ft. SE 28th Ct, Unit 204 is located in the VENETIA GARDENS CONDO subdivision. Search VENETIA GARDENS CONDO real estate on bgurewicz.realty100.com today.