
Barbara Gurewicz
REALTOR®, Accredited Luxury Home Specialist



BEDS4
BATHS3 full 1 partial
SQUARE FEET5,444
MLS#B26052018
STATUSPending
PROPERTY TYPEResidential - Single Family
SUBDIVISIONHILLCREST
Property Description
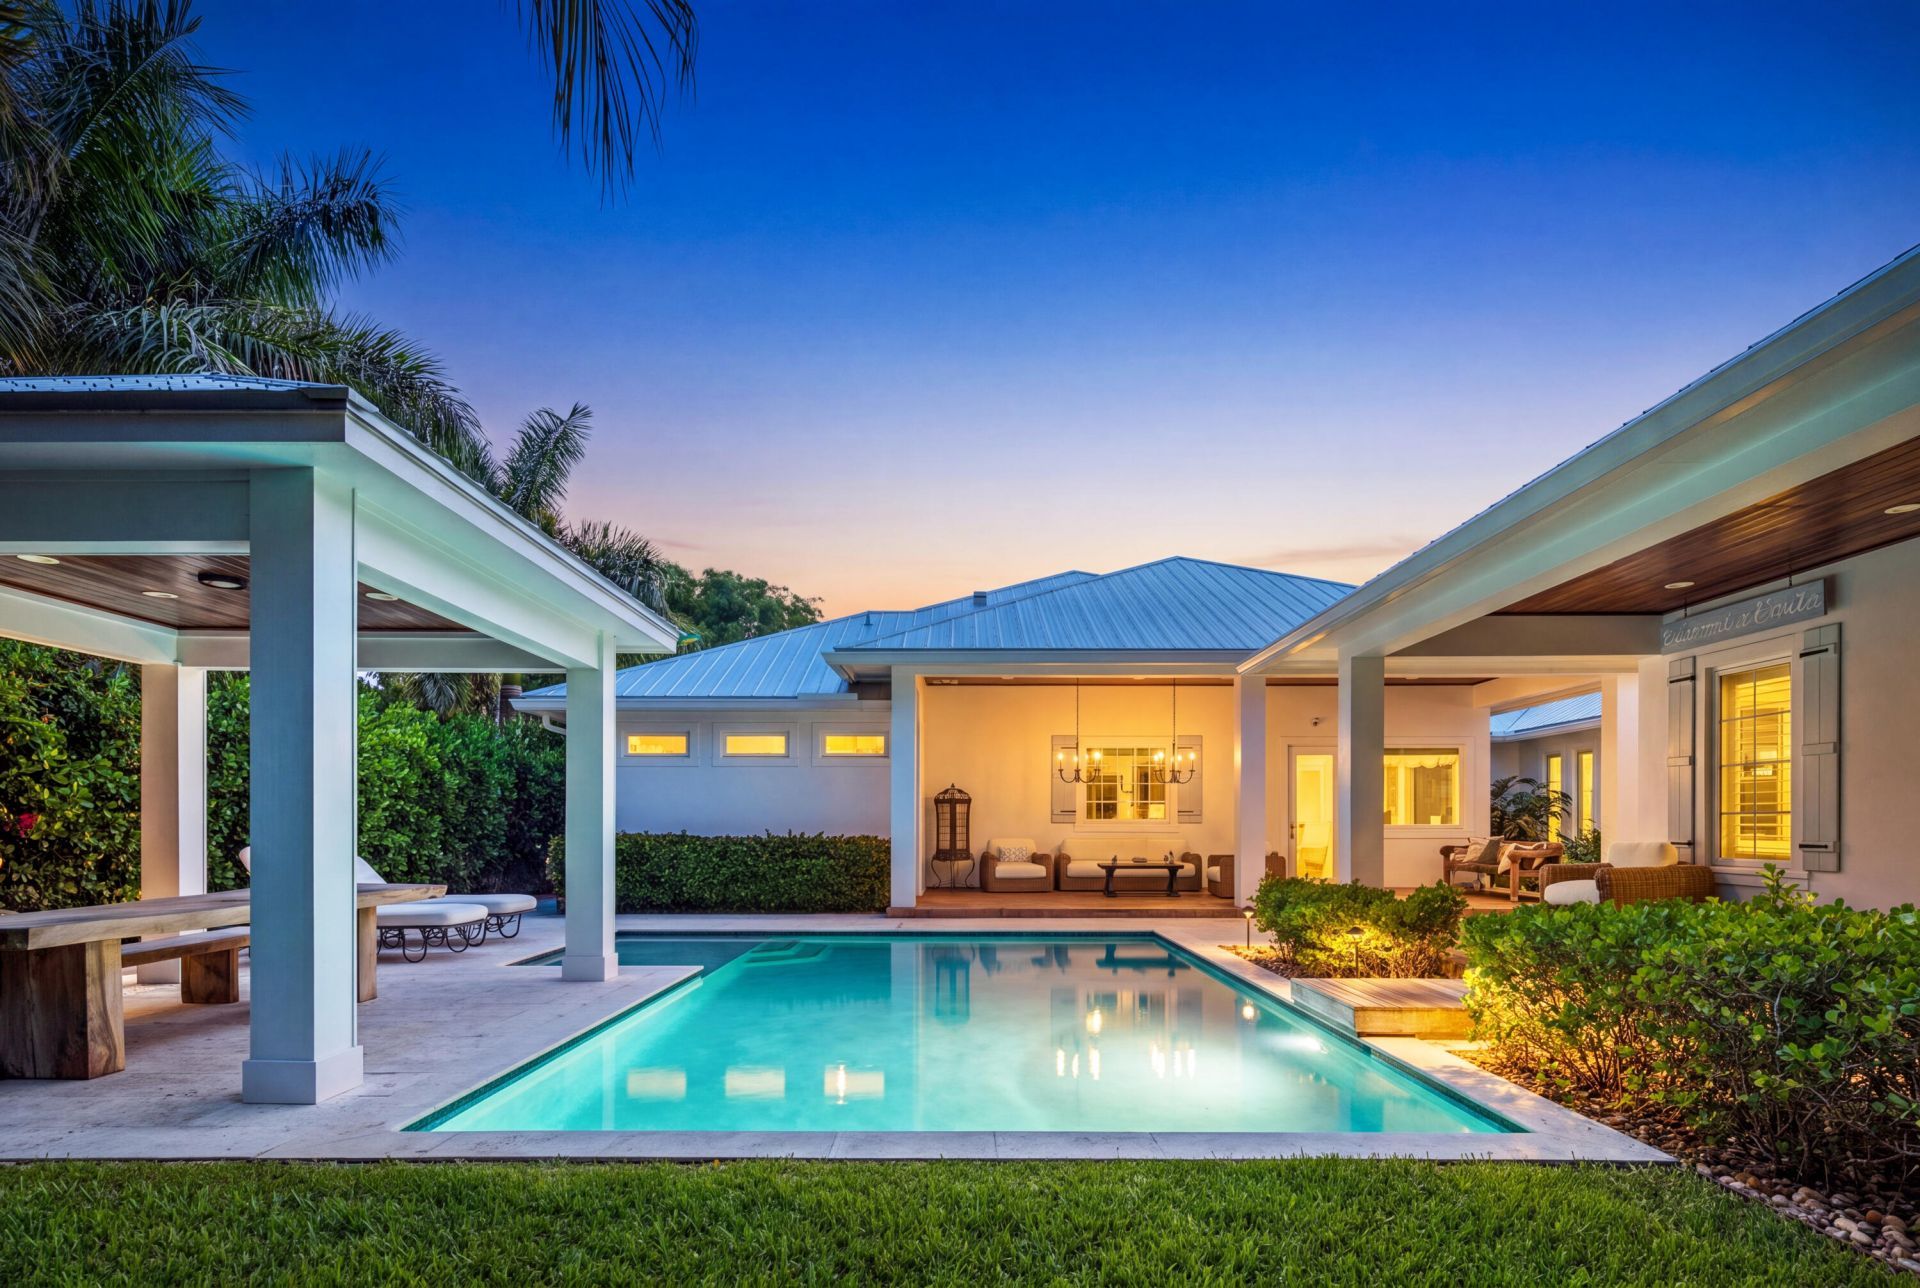
Built in 2019, this single-story custom estate in south Sewall's Point unites elegant craftsmanship with the natural beauty of Florida's barrier island. The main residence offers a gracious primary suite with sitting room, private office, and dual walk-in closets, plus two additional bedrooms sharing a Jack-and-Jill bath. Vaulted beamed ceilings, nickel-joint walls, custom millwork, and a chef's kitchen with oversized island and Wolf range define the interiors. A detached 1-bed, 1-bath casita, custom pool, BBQ area, and expansive covered patios extend the living outdoors. Impact windows, whole-house generator, fenced yard, and a 3-car garage complete the offering. Set within an Audubon-designated wildlife sanctuary with its own town hall and riverfront park, minutes from Treasure Coast beaches and dining
Property Features
Property Type: Residential - Single Family
Cooling: Central Air, Electric
Fenced: Yes
Garage: 3 car attached
Heating: Central, Electric
Home Style: Traditional, Key West
Lot Size: 0.46 Acres
Roof Type: Metal
Stories: 1.0
Taxes: $13,030
Year Built: 2019
Amenities
Cathedral Ceiling(s)
Central Vacuum
Entrance Foyer
High Ceilings
Kitchen Island
Pantry
Vaulted Ceiling(s)
Walk-In Closet(s)
Bedroom Layout - Split
Roman Tub
Custom Lighting
Feature Descriptions
Appliances: Electric Water Heater, Dryer, Dishwasher, Gas Range, Microwave, Refrigerator, Water Heater, Washer
Association Amenities: Park, Picnic Area, Playground
Association Fee Includes: Common Areas
Exterior: Concrete, CBS
Fencing: Fenced
Flooring: Marble, Wood
Furnished: Unfurnished
HOA Fee: $14/ Monthly
Laundry: Inside
Lot Dimensions: 119x210x125x153
Parcel#: 013841014000002709
Parking: Garage Door Opener, Garage, Attached Garage
Parking Notes: Garage Door Opener, Garage, Attached Garage
Patio/Porch: Patio - Covered, Patio - Open, Porch - Open, Patio, Porch
Pets Allowed: Yes, Pet Restrictions Possible
Pool: In Ground, Equipment Included
Restrictions: Other Restrictions, Parking - No Commercial Vehicles, Lease Restrictions
Security: Smoke Detector(s), Security System Owned
Security: yes
Sewer: Septic Tank
Special View Info: Garden, Pool
Sprinkler: Auto Sprinkler, Zoned Sprinkler
SQFT Living: 3625
Structure Type: House
Swimming Pool: Yes
Total Rooms: 10
Utilities: Cable Available, Water Available
Utilities: Cable Available, Water Available
Water: Public
Waterfront Features: None
Room Sizes
Living Room: 24 X 21 Level Main
Kitchen: 16 X 22 Level Main
Primary Bedroom: 16 X 19 Level Main
Other: 9 X 13 Level Main
Other: 14 X 13 Level Main
Dining Room: 16 X 12 Level Main
Bedroom 2: 14 X 15 Level Main
Bedroom 3: 14 X 15 Level Main
Local Schools
High School: Jensen Beach
Middle School: Stuart
Elementary School: Felix A. Williams
Listed By / Shown By
Listed By
Agency Name: One Sotheby's Intl. Realty
Agency Phone: 772-337-8250
Shown By
Agent Name: Barbara Gurewicz
Agent Phone: (954) 422-3278
Agency Title: Realty 100

Estimate Your Payment
Estimated Payment
$ 8,008.22 per month $6,120.31 Principal & Interest $1,085.83 Property Tax $802.08 Homeowner's InsuranceChange Payment Information

Barbara Gurewicz
Cell: (954) 422-3278
Email Me


Privacy Policy / DMCA Notice / ADA Accessibility


This site is hosted, designed and copyright
© 1994 - 2026 by
Delta Media Group, Inc. -- Patent Pending --
104 Hillcrest Drive | MLS# B26052018
This single family home located at 104 Hillcrest Drive, Stuart, FL 34996 is currently listed for sale with an asking price of $2,750,000. This property was built in 2019 and has 4 bedrooms and 3 full and 1 partial baths with 5444 sq. ft. Hillcrest Drive is located in the HILLCREST subdivision. Search HILLCREST real estate on bgurewicz.realty100.com today.