
Barbara Gurewicz
REALTOR®, Accredited Luxury Home Specialist



BEDS3
BATHS2 full
SQUARE FEET1,510
MLS#TB8510277
STATUSActive
PROPERTY TYPEResidential - Single Family
SUBDIVISIONMOON LAKE ESTATES
Property Description
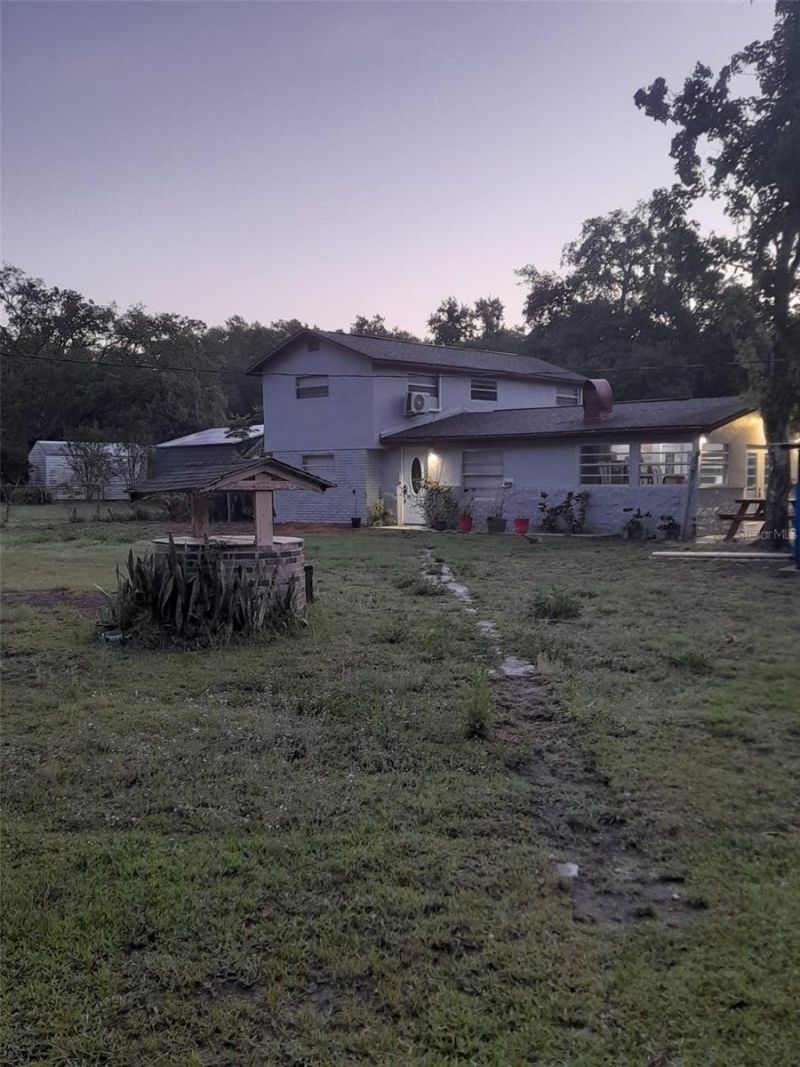
Introducing a stunning property located on a sprawling estate of almost two acres of land!This beautiful home boasts a spacious garage for two cars, and two levels of upgraded living space, including a gorgeous Florida room and multiple bedrooms.This is the perfect opportunity to own a large lot where you can enjoy the beauty of nature while being just minutes away from the beach. With easy access to the Veterans Expressway , this property truly has it all.Don't miss out on this incredible chance to own your dream home in this sough-after location! .
Property Features
Property Type: Residential - Single Family
Cooling: Wall/Window Unit(s)
Garage: 2
Heating: Wall Furnace
Lot Size: 1.82 Acres
Roof Type: Shingle
Stories: 2.0
Taxes: $4,416
Year Built: 1975
Amenities
Other
Other
Feature Descriptions
Appliances: Electric Water Heater, Range, Refrigerator
Directions: Take exit onto SR 52 coming from Veterans Expressway, make a left on Moon Lake Rd, and left again on Bethwood Ave and then make a right on Catalona Avenue and when you make another right on Burton Street the house is on your left.
Exterior: Concrete
Flood Zone Code: x
Flooring: Carpet, Laminate
Foundation: Slab
Home Warranty Y/N: No
Listing Terms: Cash, Conventional, FHA, Other, USDA Loan, VA Loan
Lot Dimensions: 1.82
Ownership: Co-op
Property Attached Y/N: No
Property Sub-Type: Single Family Residence
Sewer: Septic Tank
Showing Instructions: 24 Hour Notice
Special Sale Provisions: None
Utilities: Public
Water: Well
Water Access Y/N: No
Zoning: AR
Room Sizes
Dining Room: 8x6
Primary Bedroom: 10x12
Bathroom 1: 8x6
Living Room: 10x14
Kitchen: 20x14
Listed By / Shown By
Listed By
Agency Name: FRIENDS REALTY LLC
Agency Contact: 813-464-1640
Shown By
Agent Name: Barbara Gurewicz
Agent Phone: (954) 422-3278
Agency Title: Realty 100

Estimate Your Payment
Estimated Payment
$ 1,374.89 per month $890.23 Principal & Interest $368.00 Property Tax $116.67 Homeowner's InsuranceChange Payment Information

Barbara Gurewicz
Cell: (954) 422-3278
Email Me



Member Participants (and their affiliated licensees, if applicable) shall indicate on their websites that IDX information is provided exclusively for consumers’ personal non-commercial use, that it may not be used for any purpose other than to identify prospective properties consumers may be interested in purchasing, that the data is deemed reliable but is not guaranteed by MLS GRID, and that the use of the MLS GRID Data may be subject to an end user license agreement prescribed by the Member Participant’s applicable MLS if any and as amended from time to time. MLS GRID may, at its discretion, require use of other disclaimers as necessary to protect Member Participant, and/or their MLS from liability.
Based on information submitted to the MLS GRID. All data is obtained from various sources and may not have been verified by broker or MLS GRID. Supplied Open House Information is subject to change without notice. All information should be independently reviewed and verified for accuracy. Properties may or may not be listed by the office/agent presenting the information.
Privacy Policy / DMCA Notice / ADA Accessibility


This site is hosted, designed and copyright
© 1994 - 2026 by
Delta Media Group, Inc. -- Patent Pending --
10034 Burton Street | MLS# TB8510277
This single family home located at 10034 Burton Street , New Port Richey, FL 34654 is currently listed for sale with an asking price of $400,000. This property was built in 1975 and has 3 bedrooms and 2 full baths with 1510 sq. ft. Burton Street is located in the MOON LAKE ESTATES subdivision. Search MOON LAKE ESTATES real estate on bgurewicz.realty100.com today.